Welcome to this charming single-level home in the highly sought-after Greenville School District. Enjoy convenient one-level living with first-floor laundry and a functional layout. The fully finished basement provides additional living space for a family room, home office, gym, or entertaining. Outside, the fully fenced-in yard offers privacy and a great space for pets, kids, or relaxing outdoors. Don’t miss this opportunity in a desirable location! Pre-inspected for peace of mind! Seller requires 48 hours binding acceptance for any offers.
Active-no offer
$425,000
N1391 Woodland Dr, Greenville, WI 54942
3beds
2,412sqft
Single Family Residence
Built in 1995
0.61 Acres Lot
$427,600 Zestimate®
$176/sqft
$-- HOA
What's special
Fully finished basementAdditional living spaceFirst-floor laundryFamily roomConvenient one-level livingFully fenced-in yardSingle-level home
- 8 days
- 785
- 31
Zillow last checked:
Listing updated:
Listed by:
Tanner L Beckman OFF-D:920-428-9665,
Beckman Properties
Source: RANW as distributed by MLS GRID,MLS#: 50331350
Facts & features
Interior
Bedrooms & bathrooms
- Bedrooms: 3
- Bathrooms: 3
- Full bathrooms: 2
- 1/2 bathrooms: 1
Bedroom 1
- Level: Main
- Dimensions: 14x12
Bedroom 2
- Level: Main
- Dimensions: 13x10
Bedroom 3
- Level: Main
- Dimensions: 12x10
Dining room
- Level: Main
- Dimensions: 11x10
Family room
- Level: Lower
- Dimensions: 25x15
Kitchen
- Level: Main
- Dimensions: 16x13
Living room
- Level: Main
- Dimensions: 18x16
Other
- Description: Den/Office
- Level: Lower
- Dimensions: 9x8
Other
- Description: Exercise Room
- Level: Lower
- Dimensions: 13x12
Other
- Description: Game Room
- Level: Lower
- Dimensions: 13x12
Other
- Description: Laundry
- Level: Main
- Dimensions: 12x4
Heating
- Forced Air
Cooling
- Forced Air, Central Air
Appliances
- Included: Dishwasher, Dryer, Microwave, Range, Refrigerator, Washer, Water Softener Owned
Features
- At Least 1 Bathtub, Kitchen Island, Vaulted Ceiling(s)
- Flooring: Wood/Simulated Wood Fl
- Basement: Full,Partially Finished,Partial Fin. Contiguous
- Has fireplace: No
- Fireplace features: None
Interior area
- Total interior livable area: 2,412 sqft
- Finished area above ground: 1,512
- Finished area below ground: 900
Property
Parking
- Total spaces: 2
- Parking features: Attached
- Attached garage spaces: 2
Accessibility
- Accessibility features: 1st Floor Bedroom, 1st Floor Full Bath, Laundry 1st Floor
Features
- Patio & porch: Patio
Lot
- Size: 0.61 Acres
- Features: Corner Lot
Details
- Parcel number: 111184400
- Zoning: Residential
Construction
Type & style
- Home type: SingleFamily
- Architectural style: Ranch
- Property subtype: Single Family Residence
Materials
- Vinyl Siding
- Foundation: Poured Concrete
Condition
- New construction: No
- Year built: 1995
Utilities & green energy
- Sewer: Public Sewer
- Water: Public
Community & HOA
Location
- Region: Greenville
Financial & listing details
- Price per square foot: $176/sqft
- Tax assessed value: $365,200
- Annual tax amount: $4,323
- Date on market: 8/20/2026
- Inclusions: Washer, Dryer, refrigerator, stove, dishwasher, microwave, pergola, shed
- Exclusions: Seller's personal property and plastic shelving in basement
Estimated market value
$427,600
$406,000 - $449,000
$2,699/mo
Price history
| Date | Event | Price |
|---|---|---|
| 8/20/2026 | Listed for sale | $425,000+93.3%$176/sqft |
Source: RANW as distributed by MLS GRID #50331350 Report a problem | ||
| 11/16/2018 | Listing removed | $219,900$91/sqft |
Source: Coldwell Banker The Real Estate Group #50191345 Report a problem | ||
| 11/16/2018 | Listed for sale | $219,900$91/sqft |
Source: Coldwell Banker The Real Estate Group #50191345 Report a problem | ||
| 11/16/2018 | Pending sale | $219,900-2.3%$91/sqft |
Source: Coldwell Banker The Real Estate Group #50191345 Report a problem | ||
| 11/15/2018 | Sold | $225,000+2.3%$93/sqft |
Source: RANW as distributed by MLS GRID #50191345 Report a problem | ||
| 9/11/2018 | Listed for sale | $219,900+18.9%$91/sqft |
Source: REALTORS Association of Northeast Wisconsin #50191345 Report a problem | ||
| 6/16/2006 | Sold | $185,000$77/sqft |
Source: RANW as distributed by MLS GRID #20603984 Report a problem | ||
Public tax history
| Year | Property taxes | Tax assessment |
|---|---|---|
| 2025 | $4,323 +3.8% | $365,200 +6.2% |
| 2024 | $4,165 +3.2% | $343,800 +6.4% |
| 2023 | $4,038 +4% | $323,000 +10.7% |
| 2022 | $3,884 +9% | $291,800 +12.5% |
| 2021 | $3,562 +4.3% | $259,300 +8.5% |
| 2020 | $3,414 +5.8% | $239,000 +6.2% |
| 2019 | $3,227 +1.5% | $225,000 +5.1% |
| 2018 | $3,179 -0.7% | $214,100 +17.8% |
| 2017 | $3,202 +0.9% | $181,800 |
| 2016 | $3,174 -1.3% | $181,800 |
| 2015 | $3,216 -0.5% | $181,800 |
| 2014 | $3,231 +1% | $181,800 |
| 2013 | $3,200 +2.7% | $181,800 |
| 2012 | $3,117 +0.7% | $181,800 |
| 2011 | $3,096 +2.1% | $181,800 |
| 2010 | $3,033 +0.5% | $181,800 |
| 2009 | $3,016 +3.1% | $181,800 |
| 2008 | $2,925 +3.1% | $181,800 |
| 2007 | $2,837 +0.4% | $181,800 |
| 2006 | $2,826 -7.3% | $181,800 +18.1% |
| 2005 | $3,048 -4.5% | $154,000 |
| 2004 | $3,192 +2.1% | $154,000 |
| 2003 | $3,127 | $154,000 |
| 2002 | -- | $154,000 +4.1% |
| 2001 | -- | $148,000 |
| 2000 | -- | $148,000 |
Find assessor info on the county website
Monthly payment
Est. payment
Payment breakdown
Explore the cost of this home by adjusting the details. Changes won't be saved.Climate risks
Neighborhood: 54942
- $394,6003 bd2 ba1.7k sqftW6841 Greenridge Dr, Greenville, WI 54942Off Market
- $491,200-- bd-- ba-- sqftN1377 Woodland Dr, Greenville, WI 54942Off Market
- $604,0003 bd3 ba2.5k sqftN1392 Woodland Dr, Greenville, WI 54942Off Market
- $409,600-- bd-- ba-- sqftW6851 Greenridge Dr, Greenville, WI 54942Off Market
Similar homes
- $465,0004 bd2 ba2.2k sqftW6817 Appletree Ct, Greenville, WI 54942For Sale
 MLS ID #50331324, Tiffany L Holtz. RANW as distributed by MLS GRID
 - $415,0005 bd3 ba2.7k sqftN1415 Greenwood Rd, Greenville, WI 54942For Sale
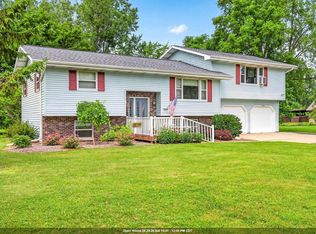 MLS ID #50328918, Kelly L Davies. RANW as distributed by MLS GRID
 - $479,9004 bd4 ba3k sqftN1357 Tuckaway Ct, Greenville, WI 54942For Sale
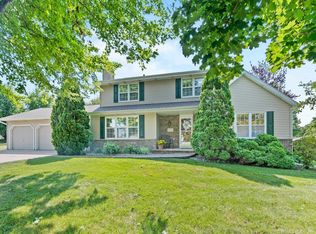 MLS ID #50329972, Heather Gossen. RANW as distributed by MLS GRID
 - $459,9003 bd2 ba2.1k sqftN1672 Julius Dr, Greenville, WI 54942For Sale
 MLS ID #50329944, Nick Huberty. RANW as distributed by MLS GRID
