Skip main navigation
Sold
  • $540,750

    N1365 Woodland Dr, Greenville, WI 54942

    4beds
    2,980sqft
    Single Family Residence
    Built in 1996
    0.74 Acres Lot
    $599,800 Zestimate®
    $181/sqft
    $2,988 Estimated rent

    Home value

    $599,800

    $570,000 - $630,000

    $2,988/mo

    Zestimate® history
    Loading
    Loading...

    Owner options

    List your home for rent

    $2,988/mo

    Rent Zestimate®

    Find your next renter with Zillow Rental Manager. Plus, with online applications, you can quickly screen prospective tenants – for free.

    Learn more

    $2,988/mo

    Rent Zestimate®

    Refinance and save

    $2,845/mo

    Est. payment

    Refinancing to a lower rate could help reduce your monthly payments and save thousands over the life of the loan.

    See today's rates

    $2,845/mo

    Est. payment

    Explore your selling options

    Work with a Zillow partner agent

    Leverage their expertise and Zillow's premium Showcase listings to get your home seen by more buyers.

    Get started

    List with your own agent

    Get your home in front of millions of buyers by listing it on Zillow.

    Learn how to do it

    Sell it yourself

    Take full control of how buyers see your home on Zillow by listing For Sale by Owner (FSBO).

    List your home

    What's special

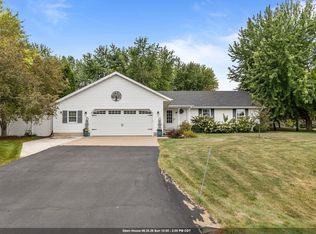
    Under ONE minute drive to Greenville Elementary and Middle Schools! Meticulous East Facing 4 bedroom home on almost 3/4 of an acre with a HUGE garden shed! Custom woodwork and detail throughout the home. Primary Bedroom features walk-in closet. Primary Bath has granite counter, dual sinks, and jetted tub w/shower. Spacious kitchen and dining area with beautiful cabinets, and a separate dining room for more formal gatherings. Finished lower level features a large rec room, sizable office, workbench and shelving, and a sweet tucked away area under the stairs. Finished 3+ stall garage w/epoxy floor. Step out to the covered patio to the Hot Tub and epoxy patio area for entertaining. All offers reviewed April 9, 2024.

    Zillow last checked:

    Listing updated:

    Listed by:

    Listing Maintenance OFF-D:920-733-7800,

    Century 21 Affiliated

    Bought with:

    Linda A Sanderfoot

    Coldwell Banker Real Estate Group

    Source: RANW as distributed by MLS GRID,MLS#: 50288927

    Facts & features

    Interior

    Bedrooms & bathrooms
    • Bedrooms: 4
    • Bathrooms: 3
    • Full bathrooms: 2
    • 1/2 bathrooms: 1
    Bedroom 1
    • Level: Main
    • Dimensions: 18x13
    Bedroom 2
    • Level: Main
    • Dimensions: 13x11
    Bedroom 3
    • Level: Main
    • Dimensions: 12x11
    Bedroom 4
    • Level: Main
    • Dimensions: 11x11
    Dining room
    • Level: Main
    • Dimensions: 12x11
    Family room
    • Level: Main
    • Dimensions: 16x37
    Formal dining room
    • Level: Main
    • Dimensions: 14x12
    Kitchen
    • Level: Main
    • Dimensions: 11x13
    Living room
    • Level: Main
    • Dimensions: 16x21
    Other
    • Description: Foyer
    • Level: Main
    • Dimensions: 6x9
    Other
    • Description: Den/Office
    • Level: Lower
    • Dimensions: 15x16
    Other
    • Description: Laundry
    • Level: Main
    • Dimensions: 7x10
    Other
    • Description: Rec Room
    • Level: Lower
    • Dimensions: 37x16
    Heating
    • Forced Air
    Cooling
    • Forced Air, Central Air
    Appliances
    • Included: Dishwasher, Disposal, Dryer, Microwave, Range, Refrigerator, Washer
    Features
    • At Least 1 Bathtub, Breakfast Bar, Cable Available, High Speed Internet, Split Bedroom, Vaulted Ceiling(s), Walk-In Closet(s)
    • Basement: 8Ft+ Ceiling,Full,Sump Pump,Partial Fin. Contiguous
    • Number of fireplaces: 1
    • Fireplace features: One, Gas
    Interior area
    • Total interior livable area: 2,980 sqft
    • Finished area above ground: 2,180
    • Finished area below ground: 800

    Property

    Parking
    • Total spaces: 3
    • Parking features: Attached, Garage Door Opener
    • Attached garage spaces: 3
    Accessibility
    • Accessibility features: 1st Floor Bedroom, 1st Floor Full Bath, Laundry 1st Floor
    Features
    • Patio & porch: Patio
    • Has spa: Yes
    • Spa features: Hot Tub
    • Fencing: Pet Containment Fnc-Elec
    Lot
    • Size: 0.74 Acres
    • Dimensions: 120x270
    Details
    • Parcel number: 111184600
    • Zoning: Residential
    • Special conditions: Arms Length

    Construction

    Type & style
    • Home type: SingleFamily
    • Architectural style: Ranch
    • Property subtype: Single Family Residence
    Materials
    • Brick, Vinyl Siding
    • Foundation: Poured Concrete
    Condition
    • New construction: No
    • Year built: 1996

    Utilities & green energy

    • Sewer: Public Sewer
    • Water: Public

    Community & HOA

    Location
    • Region: Greenville

    Financial & listing details

    • Price per square foot: $181/sqft
    • Tax assessed value: $540,800
    • Annual tax amount: $6,615
    • Date on market: 3/28/2024
    • Inclusions: Refrigerator, Stove, Dishwasher, Microwave, Hot Tub, Yard Shed, Work Bench and Shelving in LL, Water Softener - Owned.
    • Exclusions: Sellers' Personal Property.

    Price history

    DateEventPrice
    7/1/2024Sold$540,750+2.2%$181/sqft
    Source: RANW as distributed by MLS GRID #50288927 Report a problem
    4/10/2024Contingent$529,000$178/sqft
    Source: WIREX MLS #50288927 Report a problem
    3/28/2024Listed for sale$529,000+130%$178/sqft
    Source: RANW as distributed by MLS GRID #50288927 Report a problem
    8/26/2011Sold$230,000-8%$77/sqft
    Source: RANW as distributed by MLS GRID #50034803 Report a problem
    7/5/2011Price change$250,000-3.8%$84/sqft
    Source: First Realty #50034803 Report a problem
    6/8/2011Listed for sale$259,900$87/sqft
    Source: Century 21 First Realty #50034803 Report a problem

    Public tax history

    YearProperty taxesTax assessment
    2025$6,386 -5.4%$540,800 -3.4%
    2024$6,752 +2.1%$559,800 +5.6%
    2023$6,615 +4%$529,900 +10.7%
    2022$6,364 +8.2%$478,800 +12.5%
    2021$5,884 +4.9%$425,500 +8.5%
    2020$5,607 +5.5%$392,200 +6.2%
    2019$5,314 +8%$369,300 +11.5%
    2018$4,921 +13.9%$331,100 +34.8%
    2017$4,320 +0.7%$245,700
    2016$4,288 -1.3%$245,700
    2015$4,345 0%$245,700
    2014$4,347 +0.6%$245,700
    2013$4,322 +2.8%$245,700
    2012$4,206 +1%$245,700
    2011$4,166 +1.8%$245,700
    2010$4,094 +0.6%$245,700
    2009$4,069 +3.3%$245,700
    2008$3,939 +3.2%$245,700
    2007$3,816 +0.2%$245,700
    2006$3,807 -2.7%$245,700 +23.8%
    2005$3,913 -4.6%$198,400
    2004$4,102 +2.2%$198,400
    2003$4,015 $198,400
    2002-- $198,400
    2001-- $198,400
    2000-- $198,400
    Find assessor info on the county website

    Neighborhood: 54942

    Nearby schools

    GreatSchools rating
    Schools provided by the listing agent
    • Elementary: Greenville
    • Middle: Greenville
    • High: Hortonville

    Source: RANW as distributed by MLS GRID. This data may not be complete. We recommend contacting the local school district to confirm school assignments for this home.

    Get pre-qualified for a loan
    At Zillow Home Loans, we can pre-qualify you in as little as 5 minutes with no impact to your credit score.

    An equal housing lender. NMLS #10287.

    Sell for more on Zillow
    Get a Zillow Showcase℠ listing at no additional cost and you could sell for .
    $599,800
    2% more
    +$11,996
    With Zillow Showcase(estimated)
    $611,796