Showings start Friday August 14th.....Immaculate and beautifully remodeled and maintained, this exceptional 55+ condo offers privacy, beautiful natural light and peaceful living. Nestled at the end of a quiet street, it offers a convenient location without the stress of city life. Vaulted ceilings and large windows bring the surrounding nature indoors. Spend your mornings, afternoons and evenings watching deer from the comfort of your home or beautiful patio. A 4 seasons porch offers year round enjoyment. Formal dining room is currently used as an office. The lower level has a finished Family room and large storage room. Recent updates include a new roof, furnace and AC in 2022 per seller. This home has also been pre-inspected for added peace of mind.
Active under contract
$465,000
4704 TIMBER, Appleton, WI 54913
2beds
2,275sqft
Condominium, Single Family Residence
Built in 2001
-- sqft lot
$461,600 Zestimate®
$204/sqft
$250/mo HOA
What's special
- 49 days
- 30
- 0
Zillow last checked:
Listing updated:
Listed by:
Kathy Schlagel-Grier PREF:920-216-2605,
Berkshire Hathaway HS Fox Cities Realty
Source: WIREX MLS,MLS#: 50330930 Originating MLS: REALTORS Association of Northeast Wisconsin
Originating MLS: REALTORS Association of Northeast WisconsinFacts & features
Interior
Bedrooms & bathrooms
- Bedrooms: 2
- Bathrooms: 3
- Full bathrooms: 2
- 1/2 bathrooms: 1
- Main level bedrooms: 2
Primary bedroom
- Level: Main
- Area: 195
- Dimensions: 13 x 15
Bedroom 2
- Level: Main
- Area: 132
- Dimensions: 11 x 12
Dining room
- Level: Main
- Area: 121
- Dimensions: 11 x 11
Family room
- Level: Lower
- Area: 220
- Dimensions: 10 x 22
Kitchen
- Level: Main
- Area: 150
- Dimensions: 10 x 15
Living room
- Level: Main
- Area: 270
- Dimensions: 18 x 15
Heating
- Natural Gas, Forced Air
Appliances
- Included: Dishwasher, Microwave, Range/Oven, Refrigerator, Washer
Features
- High Speed Internet
- Basement: Full,Concrete,Partially Finished
- Common walls with other units/homes: End Unit,1 Common Wall
Interior area
- Total structure area: 2,275
- Total interior livable area: 2,275 sqft
- Finished area above ground: 1,835
- Finished area below ground: 440
Property
Parking
- Parking features: Attached, 2 Car
- Has attached garage: Yes
Features
- Levels: One-Level Flat
- Patio & porch: Patio
- Exterior features: Private Entrance
Details
- Parcel number: 103052200
- Zoning: Condo,Residential
Construction
Type & style
- Home type: Condo
- Property subtype: Condominium, Single Family Residence
- Attached to another structure: Yes
Materials
- Stone, Brick/Stone, Vinyl Siding
Condition
- 21+ Years
- New construction: No
- Year built: 2001
Utilities & green energy
- Sewer: Public Sewer
- Water: Public
Community & HOA
HOA
- Has HOA: Yes
- HOA fee: $250 monthly
Location
- Region: Appleton
- Municipality: Grand Chute
Financial & listing details
- Price per square foot: $204/sqft
- Annual tax amount: $4,565
- Date on market: 8/14/2026
- Inclusions: Stove, Refrigerator, Washer, Dryer, Microwave, Basement Refrigerator. Basement Shelving And Tools & Tool Racks In Garage Unless Marked As Excluded.
Estimated market value
$461,600
$439,000 - $485,000
$2,467/mo
Price history
| Date | Event | Price |
|---|---|---|
| 8/16/2026 | Contingent | $465,000$204/sqft |
Source:  WIREX MLS #50330930 Report a problem WIREX MLS #50330930 Report a problem | ||
| 8/13/2026 | Listed for sale | $465,000+102.3%$204/sqft |
Source: WIREX MLS #50330930 Report a problem | ||
| 9/16/2012 | Listing removed | $229,900$101/sqft |
Source: Coldwell Banker The Real Estate Group, Inc. #50052840 Report a problem | ||
| 4/16/2012 | Listed for sale | $229,900-8%$101/sqft |
Source: Coldwell Banker The Real Estate Group, Inc. #BA8QJ Report a problem | ||
| 5/4/2011 | Listing removed | $249,900$110/sqft |
Source: Beckman Properties #50022070 Report a problem | ||
| 11/4/2010 | Listed for sale | $249,900$110/sqft |
Source: Beckman Properties #50022070 Report a problem | ||
Public tax history
Tax history is unavailable.
Monthly payment
Est. payment
Payment breakdown
Explore the cost of this home by adjusting the details. Changes won't be saved.Climate risks
Neighborhood: 54913
Nearby schools
Schools provided by the listing agent
- District: Appleton Area
Source: WIREX MLS. This data may not be complete. We recommend contacting the local school district to confirm school assignments for this home.
Similar homes
- $465,0002 bd3 ba2.2k sqft4704 Timber Row, Appleton, WI 54914For Sale
 MLS ID #50330930, Kathy J Schlagel-Grier. RANW as distributed by MLS GRID
 - $425,0003 bd3 ba2.6k sqft4111 N Trailway Ln, Appleton, WI 54913For Sale
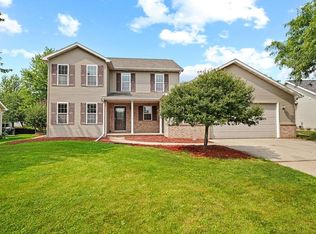 MLS ID #50330964, Lisa A Ihde. RANW as distributed by MLS GRID
 - $499,9003 bd3 ba2.5k sqft4726 N Tony Ct, Appleton, WI 54913For Sale
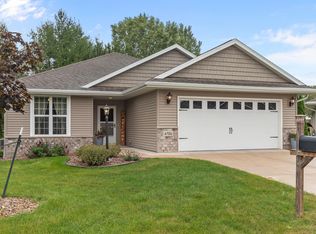 MLS ID #50332354, Karen Cain. RANW as distributed by MLS GRID
 - $397,9003 bd3 ba2k sqft44 Penbrook Cir, Appleton, WI 54913For Sale
 MLS ID #50330729, Lisa A Ihde. RANW as distributed by MLS GRID
