From the curved, friendly street to the charming walkway towards the covered front stoop you'll feel that this home has been well-loved. Enter the welcoming foyer and you'll see the large living room to the south, the formal dining room and then the updated kitchen with hard surface countertops and espresso colored cabinetry. Storage room galore! A second living room with retro stone fireplace and views to the back yard. The patio doors lead to paver patio and charming backyard lined with trees and a seasonal creek to the east. Currently an office space, the room on this level with laundry hookups could easily be converted back. This level also includes the third full bathroom with bowl sink and tiled shower. Up the staircase is the primary suite with dual sinks and full shower/tub, a large second bedroom and a third plus shared bathroom. This lower level goes on forever! At the base of the staircase, you'll find so much built-in shelving plus two cabinets - one that opens up to become a work station or game table. There are two more 'sections' that give lots of opportunity for a bar or office space and storage benches. Lots of stationary shelving where the washer and dryer are currently located. The basement is spacious and bright. Per seller, all windows have been replaced. Lower level is stubbed for bath. Laundry room on main level was alternatively used as a bedroom but not included in the current count.
Active-no offer
$450,000
3600 N Shawnee Ave, Appleton, WI 54914
3beds
2,888sqft
Single Family Residence
Built in 1989
0.34 Acres Lot
$459,700 Zestimate®
$156/sqft
$-- HOA
What's special
- 18 days
- 1,206
- 84
Zillow last checked:
Listing updated:
Listed by:
Karen Cain 920-915-6270,
Coldwell Banker Real Estate Group,
Barb A Merry 920-475-6900,
Coldwell Banker Real Estate Group
Source: RANW as distributed by MLS GRID,MLS#: 50335244
Facts & features
Interior
Bedrooms & bathrooms
- Bedrooms: 3
- Bathrooms: 3
- Full bathrooms: 3
Bedroom 1
- Level: Upper
- Dimensions: 16x15
Bedroom 2
- Level: Upper
- Dimensions: 17x12
Bedroom 3
- Level: Upper
- Dimensions: 16x11
Dining room
- Level: Main
- Dimensions: 8x11
Family room
- Level: Main
- Dimensions: 19x14
Formal dining room
- Level: Main
- Dimensions: 13x11
Kitchen
- Level: Main
- Dimensions: 13x13
Living room
- Level: Main
- Dimensions: 15x14
Other
- Description: Laundry
- Level: Main
- Dimensions: 11x8
Other
- Description: Rec Room
- Level: Lower
- Dimensions: 34x16
Other
- Description: Den/Office
- Level: Lower
- Dimensions: 18x13
Heating
- Forced Air
Cooling
- Forced Air, Central Air
Appliances
- Included: Dishwasher, Dryer, Microwave, Range, Refrigerator, Washer
Features
- At Least 1 Bathtub, Breakfast Bar, Cable Available, High Speed Internet, Kitchen Island, Walk-In Closet(s), Formal Dining
- Flooring: Wood/Simulated Wood Fl
- Basement: Finished,Full,Bath/Stubbed,Sump Pump
- Number of fireplaces: 1
- Fireplace features: One, Wood Burning
Interior area
- Total interior livable area: 2,888 sqft
- Finished area above ground: 2,088
- Finished area below ground: 800
Video & virtual tour
Property
Parking
- Total spaces: 2
- Parking features: Attached, Garage Door Opener
- Attached garage spaces: 2
Accessibility
- Accessibility features: 1st Floor Full Bath, Laundry 1st Floor, Level Drive, Level Lot, Low Pile Or No Carpeting
Features
- Patio & porch: Patio
Lot
- Size: 0.34 Acres
Details
- Parcel number: 102324100
- Zoning: Residential
Construction
Type & style
- Home type: SingleFamily
- Architectural style: Transitional
- Property subtype: Single Family Residence
Materials
- Brick, Vinyl Siding
- Foundation: Poured Concrete
Condition
- New construction: No
- Year built: 1989
Utilities & green energy
- Sewer: Public Sewer
- Water: Public
Community & HOA
Community
- Security: Security System
Location
- Region: Appleton
Financial & listing details
- Price per square foot: $156/sqft
- Tax assessed value: $54,900
- Annual tax amount: $4,790
- Date on market: 11/3/2026
- Inclusions: stove, refrigerator, washer, dryer, swingset, back up sump battery, window treatments
- Exclusions: seller personal property
Estimated market value
$459,700
$437,000 - $483,000
$2,576/mo
Price history
| Date | Event | Price |
|---|---|---|
| 11/3/2026 | Listed for sale | $450,000$156/sqft |
Source: RANW as distributed by MLS GRID #50335244 Report a problem | ||
Public tax history
| Year | Property taxes | Tax assessment |
|---|---|---|
| 2025 | $4,790 +14.9% | $390,200 +58.3% |
| 2024 | $4,168 +1.5% | $246,500 |
| 2023 | $4,104 +1.3% | $246,500 |
| 2022 | $4,052 -1% | $246,500 |
| 2021 | $4,091 -1.2% | $246,500 |
| 2020 | $4,141 +16.7% | $246,500 +25.7% |
| 2019 | $3,549 -4% | $196,100 |
| 2018 | $3,697 +1.6% | $196,100 |
| 2017 | $3,640 +1.2% | $196,100 |
| 2016 | $3,596 -35.1% | $196,100 |
| 2015 | $5,542 -6.8% | $196,100 -8.9% |
| 2014 | $5,946 -2.1% | $215,200 |
| 2013 | $6,074 -0.7% | $215,200 |
| 2012 | $6,118 -14.4% | $215,200 |
| 2011 | $7,148 +71% | $215,200 |
| 2010 | $4,179 +4.4% | $215,200 |
| 2009 | $4,003 +3.8% | $215,200 |
| 2008 | $3,856 +2.9% | $215,200 |
| 2007 | $3,747 +4.5% | $215,200 |
| 2006 | $3,584 -11.1% | $215,200 +18.2% |
| 2005 | $4,033 +3.9% | $182,100 |
| 2004 | $3,882 +0.4% | $182,100 |
| 2003 | $3,867 | $182,100 |
| 2002 | -- | $182,100 |
| 2001 | -- | $182,100 |
| 2000 | -- | $182,100 |
Find assessor info on the county website
Monthly payment
Est. payment
Payment breakdown
Explore the cost of this home by adjusting the details. Changes won't be saved.Climate risks
Neighborhood: 54914

Similar homes
- $459,0004 bd4 ba3.1k sqft2543 W Sunnyview Cir, Appleton, WI 54914For Sale
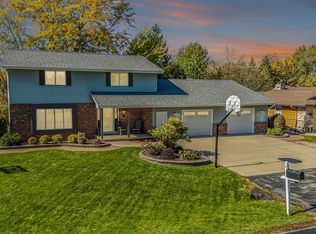 MLS ID #50333918, Jenny L Menning. RANW as distributed by MLS GRID
- $374,5003 bd3 ba2.3k sqft24 Greves Ct, Appleton, WI 54914For Sale
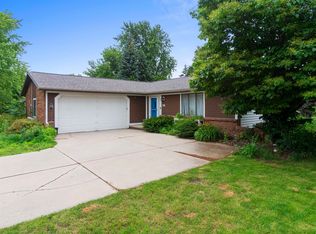 MLS ID #50328885, Alexis J Brickham. RANW as distributed by MLS GRID
- $499,9003 bd4 ba2.7k sqft1133 W Woodstone Dr, Appleton, WI 54914For Sale
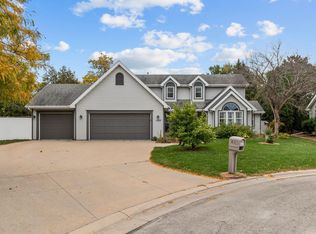 MLS ID #50334970, Kelli J Arndt. RANW as distributed by MLS GRID
- $449,5003 bd3 ba2.2k sqftW6108 Long Ct, Appleton, WI 54914For Sale
 MLS ID #50332460, Kim M Marty. RANW as distributed by MLS GRID
