Your own little vacation spot in Maple Hills! This bright, updated two-story offers a backyard that's ready to make every summer count. The covered back porch overlooks a fenced yard with an in-ground heated pool. Inside, enjoy a gas fireplace, formal dining room, and beautiful flooring throughout the bedrooms. The spacious primary suite features an en suite bath and large walk in closet, while the finished lower level adds even more living space with a rec room, an additional bedroom and full bathroom! Need another reason to love this home? Ask about the golf simulator! Plus, solar panels and a 3-car tandem garage bring even more to the table. Showing now!
Active-no offer
$475,000
4100 N Foxcroft Ct, Appleton, WI 54913
5beds
3,110sqft
Single Family Residence
Built in 1995
0.37 Acres Lot
$484,000 Zestimate®
$153/sqft
$5/mo HOA
What's special
Gas fireplaceIn-ground heated poolBright updated two-storySolar panelsEn suite bathFenced yardCovered back porch
- 5 hours
- 389
- 31
Zillow last checked:
Listing updated:
Listed by:
Kelly L Davies CELL:920-791-9047,
LPT Realty-Kelly Davies Homes Team,
Fiona S Tilley 815-990-3709,
LPT Realty-Kelly Davies Homes Team
Source: RANW as distributed by MLS GRID,MLS#: 50336054
Facts & features
Interior
Bedrooms & bathrooms
- Bedrooms: 5
- Bathrooms: 4
- Full bathrooms: 3
- 1/2 bathrooms: 1
Bedroom 1
- Level: Upper
- Dimensions: 19X13
Bedroom 2
- Level: Upper
- Dimensions: 13X12
Bedroom 3
- Level: Upper
- Dimensions: 12X12
Bedroom 4
- Level: Upper
- Dimensions: 12X10
Bedroom 5
- Level: Lower
- Dimensions: 18X17
Family room
- Level: Main
- Dimensions: 16X15
Formal dining room
- Level: Main
- Dimensions: 13X12
Kitchen
- Level: Main
- Dimensions: 23X14
Living room
- Level: Main
- Dimensions: 15X14
Other
- Description: Laundry
- Level: Main
- Dimensions: 12X06
Other
- Description: Rec Room
- Level: Lower
- Dimensions: 11X10
Other
- Description: Bonus Room
- Level: Lower
- Dimensions: 35X08
Heating
- Forced Air
Cooling
- Forced Air, Central Air
Appliances
- Included: Dishwasher, Range, Refrigerator
Features
- Basement: Full,Partial Fin. Contiguous
- Number of fireplaces: 1
- Fireplace features: Gas, One
Interior area
- Total interior livable area: 3,110 sqft
- Finished area above ground: 2,364
- Finished area below ground: 746
Property
Parking
- Total spaces: 3
- Parking features: Attached
- Attached garage spaces: 3
Accessibility
- Accessibility features: Laundry 1st Floor
Features
- Has private pool: Yes
- Pool features: In Ground
- Fencing: Fenced
Lot
- Size: 0.37 Acres
Details
- Parcel number: 316507800
- Zoning: Residential
Construction
Type & style
- Home type: SingleFamily
- Property subtype: Single Family Residence
Materials
- Vinyl Siding
- Foundation: Poured Concrete
Condition
- New construction: No
- Year built: 1995
Utilities & green energy
- Sewer: Public Sewer
- Water: Public
Community & HOA
Community
- Subdivision: Maple Hills
HOA
- Has HOA: Yes
- HOA fee: $60 annually
Location
- Region: Appleton
Financial & listing details
- Price per square foot: $153/sqft
- Tax assessed value: $400,900
- Annual tax amount: $6,312
- Date on market: 11/20/2026
- Inclusions: Refrigerator, Stove/Range, Dishwasher, Built-In Speakers around the property, Pool Equipment
- Exclusions: Washer/Dryer, Televisions and Television Mounts, Sellers' Personal Property, Smart doorbell. All golf Simulation Items are Negotiable
Estimated market value
$484,000
$460,000 - $508,000
$3,096/mo
Price history
| Date | Event | Price |
|---|---|---|
| 11/20/2026 | Listed for sale | $475,000+3.3%$153/sqft |
Source: RANW as distributed by MLS GRID #50336054 Report a problem | ||
| 1/10/2025 | Sold | $460,000-1.1%$148/sqft |
Source: RANW as distributed by MLS GRID #50300612 Report a problem | ||
| 12/2/2024 | Contingent | $464,900$149/sqft |
Source:  WIREX MLS #50300612 Report a problem | ||
| 11/25/2024 | Price change | $464,900-2.1%$149/sqft |
Source: RANW as distributed by MLS GRID #50300612 Report a problem | ||
| 11/6/2024 | Listed for sale | $474,900+74%$153/sqft |
Source: RANW as distributed by MLS GRID #50300612 Report a problem | ||
| 9/26/2015 | Sold | $273,000-0.7%$88/sqft |
Source: RANW as distributed by MLS GRID #50124643 Report a problem | ||
| 6/27/2015 | Listed for sale | $275,000+5.8%$88/sqft |
Source: Atlas Group Report a problem | ||
| 6/16/2014 | Sold | $260,000-1.8%$84/sqft |
Source: Public Record Report a problem | ||
| 5/6/2014 | Listed for sale | $264,900$85/sqft |
Source: Coldwell Banker The Real Estate Group, Inc. #50097835 Report a problem | ||
Public tax history
| Year | Property taxes | Tax assessment |
|---|---|---|
| 2025 | $6,312 +6.2% | $400,900 |
| 2024 | $5,942 -4.9% | $400,900 |
| 2023 | $6,249 -2.2% | $400,900 +32.1% |
| 2022 | $6,390 +1.5% | $303,400 |
| 2021 | $6,295 +4.2% | $303,400 |
| 2020 | $6,043 +4.9% | $303,400 +2% |
| 2019 | $5,763 +1% | $297,400 +15.3% |
| 2018 | $5,706 +1.1% | $257,900 |
| 2017 | $5,643 +1.6% | $257,900 |
| 2016 | $5,553 -1.4% | $257,900 |
| 2015 | $5,633 +0.8% | $257,900 |
| 2014 | $5,587 -0.2% | $257,900 |
| 2013 | $5,598 +0.1% | $257,900 |
| 2012 | $5,593 -1.8% | $257,900 |
| 2011 | $5,694 +0.2% | $257,900 |
| 2010 | $5,682 +3% | $257,900 -1.8% |
| 2009 | $5,514 +3.9% | $262,500 +1.9% |
| 2008 | $5,309 +0.5% | $257,500 |
| 2007 | $5,285 +4.9% | $257,500 +3.2% |
| 2006 | $5,040 -3.9% | $249,500 +8.5% |
| 2005 | $5,245 +0.3% | $230,000 |
| 2004 | $5,232 +1.5% | $230,000 |
| 2003 | $5,156 | $230,000 +4.1% |
| 2002 | -- | $221,000 +8.9% |
| 2001 | -- | $202,900 |
| 2000 | -- | $202,900 |
Find assessor info on the county website
Monthly payment
Est. payment
Payment breakdown
Explore the cost of this home by adjusting the details. Changes won't be saved.Climate risks
Neighborhood: 54913
Nearby schools
Schools provided by the listing agent
- Elementary: Ferber
- Middle: Einstein
- High: Appleton North
Source: RANW as distributed by MLS GRID. This data may not be complete. We recommend contacting the local school district to confirm school assignments for this home.

Similar homes
- $475,0004 bd4 ba2.9k sqft715 Sierra Ln, Appleton, WI 54913For Sale
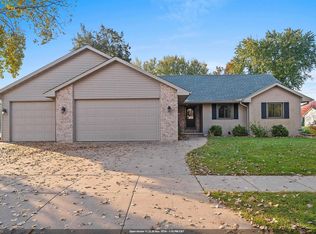 MLS ID #50335310, Tamara A Van Krey. RANW as distributed by MLS GRID
- $499,9004 bd3 ba2.1k sqft4845 N Indigo Ln, Appleton, WI 54913For Sale
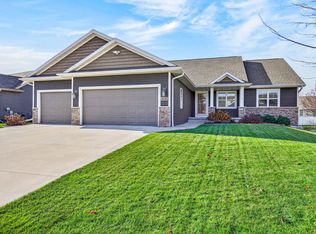 MLS ID #50335863, Kelly L Davies. RANW as distributed by MLS GRID
- $459,9004 bd3 ba1.8k sqft4801 N Benview Ct, Appleton, WI 54913For Sale
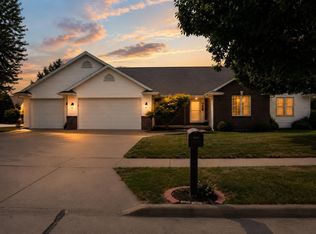 MLS ID #50331923, Michelle L Maiman. RANW as distributed by MLS GRID
- $595,0004 bd5 ba3.6k sqft233 E Fernwood Ln, Appleton, WI 54913For Sale
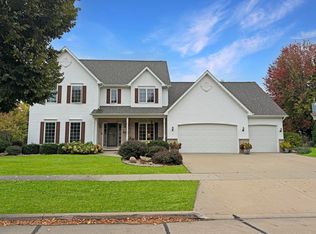 MLS ID #50334497, Vicky S Beckman. RANW as distributed by MLS GRID
