Welcome to this solid 3-bedroom, 1-bath ranch home on Oshkosh’s southwest side. New vinyl flooring throughout the main level and a spacious detached two-and-a-half-car garage. This well-maintained home is ready for your personal touches and great to add instant equity!
Active-no offer
$249,900
1602 Thornton Dr, Oshkosh, WI 54904
3beds
1,152sqft
Single Family Residence
Built in 1978
8,276 Square Feet Lot
$248,200 Zestimate®
$217/sqft
$-- HOA
What's special
Spacious detached two-and-a-half-car garage
- 122 days
- 469
- 37
Zillow last checked:
Listing updated:
Listed by:
Adrian Ortega 920-765-3662,
Bridge Realty Partners
Source: RANW as distributed by MLS GRID,MLS#: 50327778
Facts & features
Interior
Bedrooms & bathrooms
- Bedrooms: 3
- Bathrooms: 1
- Full bathrooms: 1
Bedroom 1
- Level: Main
- Dimensions: 13x11
Bedroom 2
- Level: Main
- Dimensions: 12x11
Bedroom 3
- Level: Main
- Dimensions: 11x8
Dining room
- Level: Main
- Dimensions: 11x8
Kitchen
- Level: Main
- Dimensions: 14x8
Living room
- Level: Main
- Dimensions: 20x14
Other
- Description: Other
- Level: Lower
- Dimensions: 26x21
Other
- Description: Other
- Level: Lower
- Dimensions: 18x14
Heating
- Radiant
Features
- Basement: Full
- Has fireplace: No
- Fireplace features: None
Interior area
- Total interior livable area: 1,152 sqft
- Finished area above ground: 1,152
- Finished area below ground: 0
Property
Parking
- Total spaces: 2
- Parking features: Detached, Garage Door Opener
- Garage spaces: 2
Accessibility
- Accessibility features: 1st Floor Bedroom, 1st Floor Full Bath, Ramped or Level Entrance
Lot
- Size: 8,276 Square Feet
Details
- Parcel number: 1317240000
- Zoning: Residential
Construction
Type & style
- Home type: SingleFamily
- Architectural style: Ranch
- Property subtype: Single Family Residence
Materials
- Vinyl Siding
- Foundation: Poured Concrete
Condition
- New construction: No
- Year built: 1978
Utilities & green energy
- Sewer: Public Sewer
- Water: Public
Community & HOA
Location
- Region: Oshkosh
Financial & listing details
- Price per square foot: $217/sqft
- Tax assessed value: $217,600
- Annual tax amount: $3,705
- Date on market: 6/22/2026
- Inclusions: Stove, Refrigerator, washer/dryer, Dishwasher, window ac.
Estimated market value
$248,200
$236,000 - $261,000
$1,710/mo
Price history
| Date | Event | Price |
|---|---|---|
| 6/22/2026 | Listed for sale | $249,900+11.1%$217/sqft |
Source: RANW as distributed by MLS GRID #50327778 Report a problem | ||
| 4/12/2024 | Sold | $225,000+2.3%$195/sqft |
Source: RANW as distributed by MLS GRID #50287852 Report a problem | ||
| 4/6/2024 | Pending sale | $219,900$191/sqft |
Source: RANW as distributed by MLS GRID #50287852 Report a problem | ||
| 3/13/2024 | Contingent | $219,900$191/sqft |
Source:  WIREX MLS #50287852 Report a problem WIREX MLS #50287852 Report a problem | ||
| 3/6/2024 | Listed for sale | $219,900$191/sqft |
Source: RANW as distributed by MLS GRID #50287852 Report a problem | ||
Public tax history
| Year | Property taxes | Tax assessment |
|---|---|---|
| 2024 | $3,848 +19% | $217,600 +80.7% |
| 2023 | $3,233 -0.1% | $120,400 |
| 2022 | $3,236 | $120,400 |
| 2021 | -- | $120,400 |
| 2020 | -- | $120,400 |
| 2019 | $2,800 | $120,400 |
| 2018 | $2,800 -16.6% | $120,400 |
| 2017 | $3,356 +18.7% | $120,400 +5.6% |
| 2016 | $2,827 +3.5% | $114,000 |
| 2015 | $2,731 -0.5% | $114,000 |
| 2014 | $2,744 -0.4% | $114,000 |
| 2013 | $2,755 -0.6% | $114,000 |
| 2012 | $2,771 +4.6% | $114,000 |
| 2011 | $2,649 -0.2% | $114,000 |
| 2010 | $2,655 +4.9% | $114,000 |
| 2009 | $2,532 +3.1% | $114,000 |
| 2008 | $2,456 -2.4% | $114,000 |
| 2007 | $2,517 | $114,000 |
| 2006 | -- | $114,000 |
| 2005 | $2,384 -4.5% | $114,000 +34.3% |
| 2004 | $2,497 +6.8% | $84,900 |
| 2003 | $2,339 +0.8% | $84,900 |
| 2002 | $2,319 | $84,900 |
| 2001 | -- | $84,900 |
| 2000 | -- | $84,900 |
Find assessor info on the county website
Monthly payment
Est. payment
Payment breakdown
Explore the cost of this home by adjusting the details. Changes won't be saved.Climate risks
Neighborhood: 54904
Similar homes
- $245,0003 bd2 ba1.4k sqft855 W 12th Ave, Oshkosh, WI 54902For Sale
 MLS ID #50334023, Scott L Peck. RANW as distributed by MLS GRID
 - $229,9003 bd1 ba1k sqft111 N Meadow St, Oshkosh, WI 54902For Sale
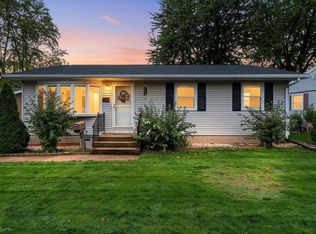 MLS ID #50333784, Jenny M Landro. RANW as distributed by MLS GRID
 - $299,0003 bd2 ba1.6k sqft1135 Windsor St, Oshkosh, WI 54902For Sale
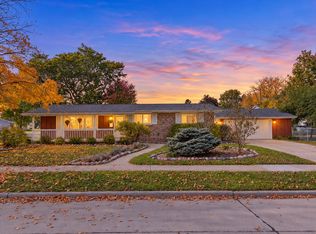 MLS ID #50334299, Alex LaRoux. RANW as distributed by MLS GRID
 - $214,9003 bd2 ba1.2k sqft1219 Witzel Ave, Oshkosh, WI 54902For Sale
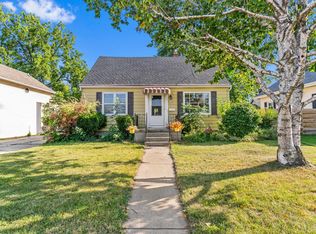 MLS ID #50331526, Alysia A Vulgaris. RANW as distributed by MLS GRID
