Why rent when you can own? This well-kept 1.5 story home offers comfortable living at an affordable price. Full of potential and ready for its next owner, this 1900+ sq foot property offers many interior updates, an attached heated 4 seasons porch, a huge living room with wood floors, a main floor laundry, a spacious upper level with an office/exercise space at the top of the stairs, 2-3 bedrooms, and an additional office/bedroom/plus room. The spacious main floor bathroom is updated with a walk-in shower, and the kitchen is bright and airy with stove, refrigerator and dishwasher. The 1.5 car detached garage is older, but usable. Spacious backyard is fully fenced in - see this one before it's gone! Some Photos Virtually Staged
Pending
$179,995
1022 Mount Vernon St, Oshkosh, WI 54901
3beds
1,930sqft
Single Family Residence
Built in 1920
7,840 Square Feet Lot
$180,700 Zestimate®
$93/sqft
$-- HOA
What's special
- 40 days
- 509
- 47
Zillow last checked:
Listing updated:
Listed by:
Michelle M Hansen PREF:920-292-4041,
RE/MAX On The Water,
Pamela J Mezzano 920-216-0314,
RE/MAX On The Water
Source: RANW as distributed by MLS GRID,MLS#: 50331941
Facts & features
Interior
Bedrooms & bathrooms
- Bedrooms: 3
- Bathrooms: 1
- Full bathrooms: 1
Bedroom 1
- Level: Upper
- Dimensions: 13x13
Bedroom 2
- Level: Upper
- Dimensions: 14x9
Bedroom 3
- Level: Upper
- Dimensions: 12x10
Formal dining room
- Level: Main
- Dimensions: 12x12
Kitchen
- Level: Main
- Dimensions: 12x11
Living room
- Level: Main
- Dimensions: 23x13
Other
- Description: Foyer
- Level: Main
- Dimensions: 11x4
Other
- Description: Den/Office
- Level: Upper
- Dimensions: 13x9
Other
- Description: Laundry
- Level: Main
- Dimensions: 12x6
Other
- Description: 4 Season Room
- Level: Main
- Dimensions: 21x6
Heating
- Forced Air
Cooling
- Forced Air, Central Air
Appliances
- Included: Dishwasher, Range, Refrigerator
Features
- Cable Available, High Speed Internet, Walk-in Shower, Formal Dining
- Flooring: Wood/Simulated Wood Fl
- Basement: Crawl Space
- Has fireplace: No
- Fireplace features: None
Interior area
- Total interior livable area: 1,930 sqft
- Finished area above ground: 1,930
- Finished area below ground: 0
Property
Parking
- Total spaces: 1
- Parking features: Detached
- Garage spaces: 1
Accessibility
- Accessibility features: 1st Floor Full Bath, Laundry 1st Floor, Level Drive, Stall Shower
Features
- Patio & porch: Patio
- Fencing: Fenced
Lot
- Size: 7,840 Square Feet
- Dimensions: 60x132
- Features: Sidewalk
Details
- Parcel number: 1002570000
- Zoning: 2 Family/Duplex
Construction
Type & style
- Home type: SingleFamily
- Architectural style: Farmhouse
- Property subtype: Single Family Residence
Materials
- Aluminum Siding
- Foundation: Stone
Condition
- New construction: No
- Year built: 1920
Utilities & green energy
- Sewer: Public Sewer
- Water: Public
Community & HOA
Location
- Region: Oshkosh
Financial & listing details
- Price per square foot: $93/sqft
- Tax assessed value: $165,000
- Annual tax amount: $2,716
- Date on market: 8/31/2026
- Inclusions: Stove, Refrig, Garbage&Recycling Bins, DW, Window Treatments, 2 Mounted TVs, Kitchen Trash/Recyc Bin, Patio Table & chairs, 2 Window AC Units, Garage Shelving
- Exclusions: All other sellers' personal property not listed above.
Estimated market value
$180,700
$172,000 - $190,000
$1,509/mo
Price history
| Date | Event | Price |
|---|---|---|
| 10/7/2026 | Pending sale | $179,995$93/sqft |
Source:  WIREX MLS #50331941 Report a problem WIREX MLS #50331941 Report a problem | ||
| 9/3/2026 | Contingent | $179,995$93/sqft |
Source: WIREX MLS #50331941 Report a problem | ||
| 8/31/2026 | Listed for sale | $179,995+100.2%$93/sqft |
Source: RANW as distributed by MLS GRID #50331941 Report a problem | ||
| 7/4/2020 | Listing removed | $89,900$47/sqft |
Source: Century 21 Ace Realty #50222877 Report a problem | ||
| 7/3/2020 | Pending sale | $89,900-1.2%$47/sqft |
Source: Century 21 Ace Realty #50222877 Report a problem | ||
| 7/2/2020 | Sold | $91,000+1.2%$47/sqft |
Source: RANW as distributed by MLS GRID #50222877 Report a problem | ||
| 6/2/2020 | Listed for sale | $89,900+100.2%$47/sqft |
Source: Century 21 Ace Realty #50222877 Report a problem | ||
| 12/23/2014 | Sold | $44,900$23/sqft |
Source: RANW as distributed by MLS GRID #50107496 Report a problem | ||
Public tax history
| Year | Property taxes | Tax assessment |
|---|---|---|
| 2024 | $2,853 +32.4% | $165,000 +96% |
| 2023 | $2,156 -0.7% | $84,200 |
| 2022 | $2,171 | $84,200 |
| 2021 | -- | $84,200 |
| 2020 | $1,894 -44.7% | $84,200 |
| 2019 | $3,425 | $84,200 |
| 2018 | $3,425 +5.2% | $84,200 |
| 2017 | $3,256 +31.4% | $84,200 +64.8% |
| 2016 | $2,478 +108.6% | $51,100 |
| 2015 | $1,188 -25.1% | $51,100 |
| 2014 | $1,586 +12.1% | $51,100 |
| 2013 | $1,414 +15.7% | $51,100 |
| 2012 | $1,223 +6.8% | $51,100 |
| 2011 | $1,145 -0.3% | $51,100 |
| 2010 | $1,149 +5% | $51,100 |
| 2009 | $1,094 +8.5% | $51,100 +3.7% |
| 2008 | $1,008 -7.4% | $49,300 |
| 2007 | $1,089 | $49,300 |
| 2006 | -- | $49,300 |
| 2005 | $1,031 -50.6% | $49,300 -10% |
| 2004 | $2,086 +10.8% | $54,800 |
| 2003 | $1,882 -0.6% | $54,800 |
| 2002 | $1,893 | $54,800 |
| 2001 | -- | $54,800 |
| 2000 | -- | $54,800 |
Find assessor info on the county website
Monthly payment
Est. payment
Payment breakdown
Explore the cost of this home by adjusting the details. Changes won't be saved.Climate risks
Neighborhood: 54901
Nearby schools
Schools provided by the listing agent
- High: Oshkosh North
Source: RANW as distributed by MLS GRID. This data may not be complete. We recommend contacting the local school district to confirm school assignments for this home.
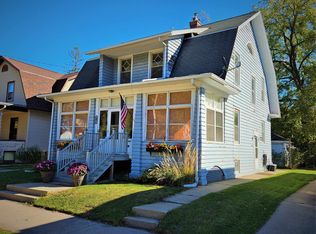
Similar homes
- $190,0004 bd1 ba1.4k sqft4 Prospect Ave, Oshkosh, WI 54901For Sale
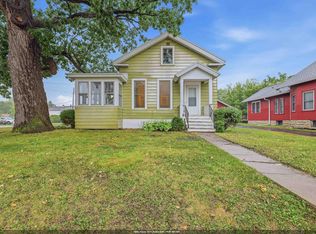 MLS ID #50331120, Terrance J Holz. RANW as distributed by MLS GRID
 - $179,9002 bd2 ba1.3k sqft857 Franklin St, Oshkosh, WI 54901For Sale
 MLS ID #50332555, Alex R Bork. RANW as distributed by MLS GRID
 - $200,0003 bd1 ba1.1k sqft117 W Custer Ave, Oshkosh, WI 54901For Sale
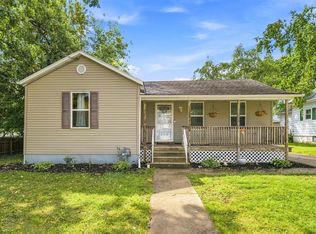 MLS ID #50332138, Linsy H Baumgart. RANW as distributed by MLS GRID
 - $189,9003 bd2 ba1.5k sqft622 Grand St, Oshkosh, WI 54901For Sale
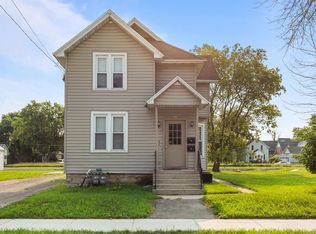 MLS ID #50330774, Curtis J Stark. RANW as distributed by MLS GRID
