Beautifully updated 3 bed, 2 bath ranch in a desirable east side neighborhood. This mid-century gem features modern updates such as a custom-designed kitchen, two renovated bathrooms, refinished hardwood flooring, epoxy garage floor, plus updated windows, siding and more - see Seller's Property Improvements! Stay extra cozy this winter next to the lannon stone gas fireplace in the living room or the woodburning brick fireplace in the family room. The outdoor firepit, deck and paver patio are ideal for entertaining or relaxing and the fenced yard is great for play. Take a morning stroll to watch the breathtaking sunrise over Miller's Bay and enjoy all that Menominee Park has to offer year-round. Home has been pre-inspected. Showings to begin September 23.
Active-offer no bump
$275,000
1406 Hazel St, Oshkosh, WI 54901
3beds
1,612sqft
Single Family Residence
Built in 1956
7,405 Square Feet Lot
$283,800 Zestimate®
$171/sqft
$-- HOA
What's special
Epoxy garage floorTwo renovated bathroomsFenced yardUpdated windowsPaver patioRefinished hardwood flooringOutdoor firepit
- 20 days
- 1,864
- 136
Likely to sell faster than
Zillow last checked:
Listing updated:
Listed by:
Stephanie L Brehmer PREF:920-420-0977,
First Weber Oshkosh
Source: RANW as distributed by MLS GRID,MLS#: 50332923
Facts & features
Interior
Bedrooms & bathrooms
- Bedrooms: 3
- Bathrooms: 2
- Full bathrooms: 2
Bedroom 1
- Level: Main
- Dimensions: 11x11
Bedroom 2
- Level: Main
- Dimensions: 11x10
Bedroom 3
- Level: Main
- Dimensions: 10x10
Dining room
- Level: Main
- Dimensions: 11x11
Family room
- Level: Lower
- Dimensions: 16x24
Kitchen
- Level: Main
- Dimensions: 11x11
Living room
- Level: Main
- Dimensions: 13x19
Heating
- Forced Air
Cooling
- Forced Air, Central Air
Appliances
- Included: Dishwasher, Disposal, Microwave, Range, Refrigerator, Washer
Features
- At Least 1 Bathtub, Breakfast Bar, Cable Available, Walk-in Shower
- Flooring: Wood/Simulated Wood Fl
- Basement: Full,Sump Pump,Partial Fin. Contiguous
- Number of fireplaces: 2
- Fireplace features: Two, Gas, Wood Burning
Interior area
- Total interior livable area: 1,612 sqft
- Finished area above ground: 1,144
- Finished area below ground: 468
Property
Parking
- Total spaces: 1
- Parking features: Attached, Garage Door Opener
- Attached garage spaces: 1
Accessibility
- Accessibility features: 1st Floor Bedroom, 1st Floor Full Bath
Features
- Patio & porch: Deck, Patio
- Fencing: Fenced
Lot
- Size: 7,405 Square Feet
- Dimensions: 55x136
- Features: Near Bus Line, Sidewalk
Details
- Parcel number: 1513910000
- Zoning: Residential
Construction
Type & style
- Home type: SingleFamily
- Property subtype: Single Family Residence
Materials
- Vinyl Siding
- Foundation: Block
Condition
- New construction: No
- Year built: 1956
Utilities & green energy
- Sewer: Public Sewer
- Water: Public
Community & HOA
Location
- Region: Oshkosh
Financial & listing details
- Price per square foot: $171/sqft
- Tax assessed value: $23,200
- Annual tax amount: $3,338
- Date on market: 9/18/2026
- Inclusions: Glass top stove, refrigerator, microwave, dishwasher, washer & Dryer, dehumidifier, pool table
- Exclusions: Personal Property, bar and freezer in basement, and hot tub.
Estimated market value
$283,800
$270,000 - $298,000
$1,799/mo
Price history
| Date | Event | Price |
|---|---|---|
| 9/26/2026 | Contingent | $275,000$171/sqft |
Source:  WIREX MLS #50332923 Report a problem WIREX MLS #50332923 Report a problem | ||
| 9/18/2026 | Listed for sale | $275,000+182.1%$171/sqft |
Source: RANW as distributed by MLS GRID #50332923 Report a problem | ||
| 5/2/2005 | Sold | $97,500$60/sqft |
Source: Public Record Report a problem | ||
Public tax history
| Year | Property taxes | Tax assessment |
|---|---|---|
| 2024 | $3,502 +17.9% | $199,300 +78.6% |
| 2023 | $2,971 -6.7% | $111,600 |
| 2022 | $3,186 | $111,600 +3.7% |
| 2021 | -- | $107,600 |
| 2020 | -- | $107,600 |
| 2019 | $2,483 | $107,600 |
| 2018 | $2,483 -2.8% | $107,600 |
| 2017 | $2,554 +15.4% | $107,600 +19.6% |
| 2016 | $2,213 +3.3% | $90,000 |
| 2015 | $2,142 -0.2% | $90,000 |
| 2014 | $2,148 -0.5% | $90,000 |
| 2013 | $2,158 -1% | $90,000 |
| 2012 | $2,180 +0.1% | $90,000 |
| 2011 | $2,178 +4.7% | $90,000 |
| 2010 | $2,080 +4.9% | $90,000 |
| 2009 | $1,983 +3.4% | $90,000 |
| 2008 | $1,919 -3.4% | $90,000 |
| 2007 | $1,987 | $90,000 |
| 2006 | -- | $90,000 |
| 2005 | $1,882 -20.3% | $90,000 +12.1% |
| 2004 | $2,362 +6.8% | $80,300 |
| 2003 | $2,212 +0.8% | $80,300 |
| 2002 | $2,194 | $80,300 |
| 2001 | -- | $80,300 |
| 2000 | -- | $80,300 |
Find assessor info on the county website
Monthly payment
Est. payment
Payment breakdown
Explore the cost of this home by adjusting the details. Changes won't be saved.Climate risks
Neighborhood: Millers Bay
Similar homes
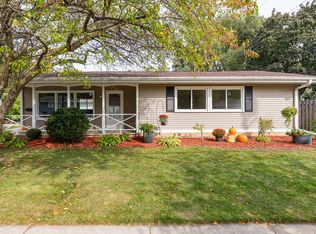
- $239,9003 bd2 ba1.9k sqft1021 Eastman St, Oshkosh, WI 54901For Sale
 MLS ID #50333878, Travis J Fonder. RANW as distributed by MLS GRID
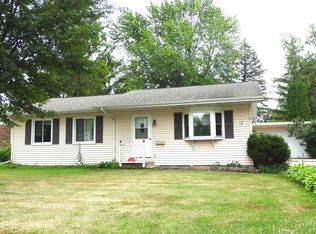
 - $319,9003 bd2 ba1.9k sqft1854 Fairview St, Oshkosh, WI 54901For Sale
 MLS ID #50332334, Hayli B Slater. RANW as distributed by MLS GRID
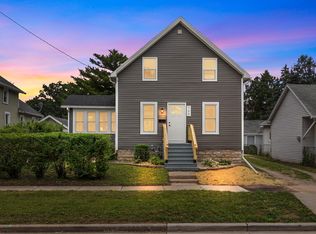
 - $269,9004 bd2 ba1.7k sqft755 Oak St, Oshkosh, WI 54901For Sale
 MLS ID #50331103, Zack B Riska. RANW as distributed by MLS GRID
 - $269,9003 bd2 ba1.5k sqft1532 W Bent Ave, Oshkosh, WI 54901For Sale
 MLS ID #50331964, Shawna M Alvarado. RANW as distributed by MLS GRID
