Enjoy easy, low-maintenance living in this well-maintained west-side condo, conveniently located near the hospital, shopping, restaurants, and quick access to Hwy. 41. The home features an updated kitchen with quarry stone countertops, appliance package, and an inviting eat-in dining area. Primary bedroom offers ensuite + double closets. The private patio offers a peaceful outdoor space surrounded by mature landscaping. The expansive unfinished lower level provides excellent storage or the opportunity to add additional finished living space. A fantastic location paired with move-in ready condition makes this condo one you won't want to miss. Brand new carpeting being installed by sellers soon! Showings start 7/24/2026.
Active-no offer
$275,000
324 N Westhaven Dr, Oshkosh, WI 54904
2beds
1,330sqft
:
Get pre-qualified$2,032/mo
Condominium
Built in 1996
-- sqft lot
$276,100 Zestimate®
$207/sqft
$175/mo HOA
What's special
Appliance packageQuarry stone countertopsInviting eat-in dining areaDouble closetsPrivate patioUpdated kitchen
- 12 days |
- 1,179 |
- 27 |
Likely to sell faster than
Zillow last checked:
Listing updated:
Listed by:
Amanda L Bogenschutz Office:920-734-0247,
RE/MAX 24/7 Real Estate, LLC
Source: RANW as distributed by MLS GRID,MLS#: 50329619
Facts & features
Interior
Bedrooms & bathrooms
- Bedrooms: 2
- Bathrooms: 2
- Full bathrooms: 2
Bedroom 1
- Level: Main
- Dimensions: 12x14
Bedroom 2
- Level: Main
- Dimensions: 13x10
Dining room
- Level: Main
- Dimensions: 10x10
Kitchen
- Level: Main
- Dimensions: 10x13
Living room
- Level: Main
- Dimensions: 14x19
Heating
- Forced Air
Cooling
- Forced Air, Central Air
Features
- Number of fireplaces: 1
- Fireplace features: One, Gas
Interior area
- Total interior livable area: 1,330 sqft
- Finished area above ground: 1,330
- Finished area below ground: 0
Property
Parking
- Parking features: Garage, Attached, Garage Door Opener
- Has attached garage: Yes
Accessibility
- Accessibility features: 1st Floor Bedroom, 1st Floor Full Bath, Laundry 1st Floor, Ramped or Level Entrance, Ramped or Lvl Garage
Lot
- Size: 7,405 Square Feet
Details
- Parcel number: 0622230100
- Zoning: Residential
Construction
Type & style
- Home type: Condo
- Property subtype: Condominium
Materials
- Stone, Vinyl Siding
Condition
- New construction: No
- Year built: 1996
Utilities & green energy
- Sewer: Public Sewer
- Water: Public
Community & HOA
HOA
- Has HOA: Yes
- HOA fee: $175 monthly
- HOA name: Villas of Countryside
Location
- Region: Oshkosh
Financial & listing details
- Price per square foot: $207/sqft
- Tax assessed value: $213,700
- Annual tax amount: $3,634
- Date on market: 7/23/2026
- Inclusions: Refrigerator, Stove, Microwave, Dishwasher, Washer, Dryer.
- Exclusions: Seller's Personal Property
Estimated market value
$276,100
$262,000 - $290,000
$1,855/mo
Price history
| Date | Event | Price |
|---|---|---|
| 7/23/2026 | Listed for sale | $275,000+11.8%$207/sqft |
Source:  WIREX MLS #50329619 Report a problem WIREX MLS #50329619 Report a problem | ||
| 5/16/2025 | Sold | $246,000-3.5%$185/sqft |
Source: RANW as distributed by MLS GRID #50304854 Report a problem | ||
| 4/8/2025 | Contingent | $255,000$192/sqft |
Source: WIREX MLS #50304854 Report a problem | ||
| 3/13/2025 | Listed for sale | $255,000$192/sqft |
Source: RANW as distributed by MLS GRID #50304854 Report a problem | ||
Public tax history
| Year | Property taxes | Tax assessment |
|---|---|---|
| 2024 | $3,774 +5.6% | $213,700 +62.1% |
| 2023 | $3,572 +0% | $131,800 |
| 2022 | $3,571 | $131,800 |
| 2021 | -- | $131,800 |
| 2020 | -- | $131,800 |
| 2019 | $3,082 | $131,800 |
| 2018 | $3,082 -2.5% | $131,800 |
| 2017 | $3,160 -11.3% | $131,800 -7.7% |
| 2016 | $3,565 +3.7% | $142,800 |
| 2015 | $3,438 -0.6% | $142,800 |
| 2014 | $3,459 -0.4% | $142,800 |
| 2013 | $3,471 -0.2% | $142,800 |
| 2012 | $3,480 +4.3% | $142,800 |
| 2011 | $3,338 -0.2% | $142,800 |
| 2010 | $3,344 +4.9% | $142,800 |
| 2009 | $3,190 +2.9% | $142,800 |
| 2008 | $3,100 -1.7% | $142,800 |
| 2007 | $3,153 | $142,800 |
| 2006 | -- | $142,800 |
| 2005 | $2,986 +3% | $142,800 +44.8% |
| 2004 | $2,900 +6.8% | $98,600 |
| 2003 | $2,716 +0.8% | $98,600 |
| 2002 | $2,694 | $98,600 |
| 2001 | -- | $98,600 |
| 2000 | -- | $98,600 |
Find assessor info on the county website
Monthly payment
Est. payment
Payment breakdown
Explore the cost of this home by adjusting the details. Changes won't be saved.Climate risks
Neighborhood: 54904
Nearby schools
GreatSchools rating
- 7/10Tipler Middle SchoolGrades: 4-8Distance: 1 mi
- 7/10West High SchoolGrades: 9-12Distance: 1 mi
- 5/10Franklin ElementaryGrades: K-5Distance: 1.3 mi
- $260,8002 bd2 ba1.3k sqft326 N Westhaven Dr, Oshkosh, WI 54904Off Market
- $264,2002 bd2 ba1.3k sqft322 N Westhaven Dr, Oshkosh, WI 54904Off Market
- $266,7002 bd2 ba1.3k sqft320 N Westhaven Dr, Oshkosh, WI 54904Off Market
- $272,4002 bd2 ba1.3k sqft340 N Westhaven Dr, Oshkosh, WI 54904Off Market
- $351,8003 bd2 ba1.5k sqft343 Sunnybrook Dr, Oshkosh, WI 54904Off Market
- $275,0002 bd2 ba2.6k sqft342 N Westhaven Dr, Oshkosh, WI 54904Off Market
- $371,7004 bd2 ba2.3k sqft349 Sunnybrook Dr, Oshkosh, WI 54904Off Market
- $403,2004 bd2 ba2.1k sqft335 Sunnybrook Dr, Oshkosh, WI 54904Off Market
A local agent can set up tours, give advice and negotiate with sellers.
A local lender can help you make sure your offer is ready when you are.
Similar homes
- $275,0003 bd2 ba1.3k sqft2520 Village Ln APT A, Oshkosh, WI 54904For Sale
 MLS ID #50329235, Jim M Stevens. RANW as distributed by MLS GRID
 - $285,0003 bd2 ba1.7k sqft301 Oak Manor Dr, Oshkosh, WI 54904For Sale
 MLS ID #50329474, Megan K Florek. RANW as distributed by MLS GRID
 - $229,9003 bd2 ba1.3k sqft2250 Meadowbrook Ct APT C, Oshkosh, WI 54904For Sale
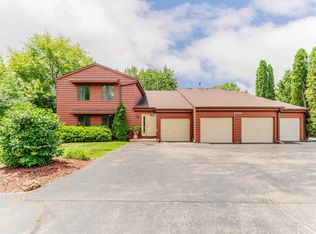 MLS ID #50328498, Anita K Bluhm. RANW as distributed by MLS GRID
 - $224,9002 bd1 ba1k sqft2420 Noel Ct, Oshkosh, WI 54904For Sale
 MLS ID #50327048, Brian J Friebel. RANW as distributed by MLS GRID
 - $299,9003 bd2 ba1.6k sqft815 Eckardt Ct, Oshkosh, WI 54902For SaleMLS ID #50330341, Michael J Christianson. RANW as distributed by MLS GRID
- $285,0003 bd2 ba1k sqft1919 Winchester Ave, Oshkosh, WI 54901For SaleMLS ID #50330273, Anna N Potratz. RANW as distributed by MLS GRID
- $312,0003 bd2 ba1.9k sqft365 Lilac St, Oshkosh, WI 54902For SaleMLS ID #50329862, Lori E Meyerhofer-Fisher. RANW as distributed by MLS GRID
- $249,9003 bd1 ba1.1k sqft1602 Thornton Dr, Oshkosh, WI 54904For SaleMLS ID #50327778, Adrian Ortega. RANW as distributed by MLS GRID
- $399,9004 bd3 ba1.9k sqft2875 Westmoor Rd, Oshkosh, WI 54904For SaleMLS ID #50329965, Colleen R Longworth. RANW as distributed by MLS GRID
- $250,0003 bd2 ba1.5k sqft823 W 4th Ave, Oshkosh, WI 54902For SaleMLS ID #50329586, Cindy L Loritz. RANW as distributed by MLS GRID
- $367,0004 bd3 ba1.8k sqft75 Rolling Green Cir, Oshkosh, WI 54904For SaleMLS ID #50328999, Mike Dorsey. RANW as distributed by MLS GRID
- $239,9003 bd1 ba1.4k sqft2515 Minerva St, Oshkosh, WI 54901For SaleMLS ID #50329817, Tiffany L Holtz. RANW as distributed by MLS GRID
- $295,0003 bd2 ba1.6k sqft2019 Mitchell St, Oshkosh, WI 54901For SaleMLS ID #2028607, Laura Bruce. SCWMLS
- $235,0003 bd2 ba1.2k sqft1213 W 11th Ave, Oshkosh, WI 54902For SaleMLS ID #50329730, Melissa S Landolt. RANW as distributed by MLS GRID
- $249,9003 bd2 ba1.4k sqft707 N Sawyer St, Oshkosh, WI 54902For SaleMLS ID #50328426, Stephanie L Lewandowski. RANW as distributed by MLS GRID
- $339,9003 bd3 ba1.9k sqft3112 Sheldon Dr, Oshkosh, WI 54904For SaleMLS ID #50328074, Chad A Durkee. RANW as distributed by MLS GRID
- $299,9004 bd2 ba1.9k sqft919 E Tennessee Ave, Oshkosh, WI 54901For SaleMLS ID #50330004, Stacey R Bolen. RANW as distributed by MLS GRID
- $209,0003 bd2 ba1.3k sqft313 Prospect Ave, Oshkosh, WI 54901For SaleMLS ID #50330268, Scott L Peck. RANW as distributed by MLS GRID
- $190,0002 bd2 ba1.4k sqft2366 Wisconsin St, Oshkosh, WI 54901For SaleMLS ID #50329526, Kim Jones. RANW as distributed by MLS GRID
- $200,0002 bd2 ba1.1k sqft2529 Fond Du Lac Rd, Oshkosh, WI 54902For SaleMLS ID #50328578, Jenny M Landro. RANW as distributed by MLS GRID
