Skip main navigation
Active-offer no bump
  • Price cut: $8.4K (8/6)
    $391,500

    2875 Westmoor Rd, Oshkosh, WI 54904

    4beds
    1,918sqft
    : 
    $2,592/mo
    Get pre-qualified
    Single Family Residence
    Built in 1993
    0.27 Acres Lot
    $391,600 Zestimate®
    $204/sqft
    $-- HOA

    What's special

    Park like backyard
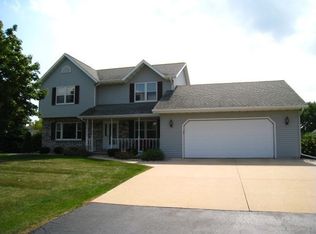
    NEW PRICE! Loved by the same owner for 21 Years.This sought after 1.5 story Town of Algoma home is waiting for you to fall in love and dream of baking cookies in this amazing kitchen with Solid Surface counter tops! Center island for baking, playing games and playing cards while entertaining with a view of the WB fireplace.3-4 bedrooms, 2.5 baths with a back deck to drink your morning coffee and gaze at the park like backyard while gathering your thoughts. 2 Car attached elongated garage with upper pull down storage! 3 sets of patio doors to let the sun shine in. Upper walk in cedar closet for more storage! Full unfinished basement/high ceilings for you to design and gain additonal living area. Newer furnace, 2025 and water softener, 2026! Close to shopping, hospitals, and schools!
    16 days
    |
    1,683
    |
    52
    |

    Zillow last checked:

    Listing updated:

    Listed by:

    Colleen R Longworth 920-379-2121,

    Coldwell Banker Real Estate Group

    Source: RANW as distributed by MLS GRID,MLS#: 50329965

      Facts & features

      Interior

      Bedrooms & bathrooms
      • Bedrooms: 4
      • Bathrooms: 3
      • Full bathrooms: 2
      • 1/2 bathrooms: 1
      Bedroom 1
      • Level: Upper
      • Dimensions: 19x12
      Bedroom 2
      • Level: Upper
      • Dimensions: 12x11
      Bedroom 3
      • Level: Upper
      • Dimensions: 11x11
      Bedroom 4
      • Level: Main
      • Dimensions: 12x12
      Dining room
      • Level: Main
      • Dimensions: 10x10
      Kitchen
      • Level: Main
      • Dimensions: 16x11
      Living room
      • Level: Main
      • Dimensions: 18x19
      Heating
      • Forced Air
      Cooling
      • Forced Air, Central Air
      Appliances
      • Included: Dishwasher, Dryer, Microwave, Range, Refrigerator, Washer, Water Softener Owned
      Features
      • At Least 1 Bathtub, Cable Available, High Speed Internet, Kitchen Island
      • Basement: Full,Radon Mitigation System,Sump Pump
      • Number of fireplaces: 1
      • Fireplace features: Wood Burning, One
      Interior area
      • Total interior livable area: 1,918 sqft
      • Finished area above ground: 1,918
      • Finished area below ground: 0
      Video & virtual tour

      Property

      Parking
      • Total spaces: 2
      • Parking features: Attached, Garage Door Opener, Tandem
      • Attached garage spaces: 2
      Accessibility
      • Accessibility features: 1st Floor Bedroom, Level Drive, Level Lot, Open Floor Plan
      Features
      • Patio & porch: Deck
      • Has spa: Yes
      • Spa features: Bath
      Lot
      • Size: 0.27 Acres
      • Features: Rural - Subdivision
      Details
      • Parcel number: 0022573
      • Zoning: Residential

      Construction

      Type & style
      • Home type: SingleFamily
      • Architectural style: Contemporary
      • Property subtype: Single Family Residence
      Materials
      • Aluminum Siding
      • Foundation: Poured Concrete
      Condition
      • New construction: No
      • Year built: 1993

      Utilities & green energy

      • Sewer: Public Sewer
      • Water: Well

      Community & HOA

      Location
      • Region: Oshkosh

      Financial & listing details

      • Price per square foot: $204/sqft
      • Tax assessed value: $310,000
      • Annual tax amount: $4,280
      • Date on market: 7/29/2026
      • Inclusions: Refrigerator, Gas stove, Dishwasher, Microwave, Washer, Dryer, RO system and Water softener are owned.
      • Exclusions: Sellers other personal property not listed above as included.Coat Hooks by the back door.

        Estimated market value

        $391,600

        $372,000 - $411,000

        $2,677/mo

        Price history

        DateEventPrice
        8/11/2026Contingent$391,500$204/sqft
        Source: WIREX MLS #50329965 Report a problem
        8/6/2026Price change$391,500-2.1%$204/sqft
        Source: WIREX MLS #50329965 Report a problem
        7/29/2026Listed for sale$399,900+100.1%$208/sqft
        Source: RANW as distributed by MLS GRID #50329965 Report a problem
        10/14/2011Listing removed$199,900$104/sqft
        Source: Coldwell Banker The Real Estate Group, Inc. #OS52M Report a problem
        6/19/2011Price change$199,900-2%$104/sqft
        Source: The Real Estate Group, Inc. #OS52M Report a problem
        1/4/2011Price change$204,000-1.4%$106/sqft
        Source: Coldwell Banker The Real Estate Group, Inc. #NE64U Report a problem
        9/4/2010Listed for sale$207,000+29.4%$108/sqft
        Source: Coldwell Banker The Real Estate Group #50018379 Report a problem
        9/18/2001Sold$160,000$83/sqft
        Source: Agent Provided Report a problem

        Public tax history

        YearProperty taxesTax assessment
        2024$4,177 -8.9%$310,000 +31.7%
        2023$4,585 +2.1%$235,400
        2022$4,490 +11%$235,400
        2021$4,046 +5.2%$235,400
        2020$3,846 +7%$235,400 +24.7%
        2019$3,594 $188,700
        2018$3,594 -0.4%$188,700
        2017$3,607 $188,700
        2016-- $188,700
        2015-- $188,700
        2014-- $188,700 +8.8%
        2012$3,560 +2.1%$173,500
        2011$3,488 -0.5%$173,500
        2010$3,504 -1.3%$173,500
        2009$3,549 +6.1%$173,500
        2008$3,345 +1.8%$173,500
        2007$3,286 +4.4%$173,500
        2006$3,147 +1.7%$173,500
        2005$3,095 -0.1%$173,500
        2004$3,097 +0.4%$173,500
        2003$3,084 -5.3%$173,500 +28.4%
        2002$3,255 +3.3%$135,100
        2001$3,152 +3.7%$135,100
        2000$3,039 $135,100
        Find assessor info on the county website

        Monthly payment

        Est. payment

        Payment breakdown

        Explore the cost of this home by adjusting the details. Changes won't be saved.
        All calculations are estimates and provided by Zillow, Inc. for informational purposes only. Actual amounts may vary.
        HOA fees may include property taxes on listings classified as Co-Ops. Contact the listing agent and/or owner for fee details.
        See how much you could borrow to make a competitive offer.

        Climate risks

        Neighborhood: 54904

        Getting around

        18 / 100
        Car-Dependent
        20 / 100
        Minimal Transit
        30 / 100
        Somewhat Bikeable

        Nearby schools

        GreatSchools rating

        A local agent can set up tours, give advice and negotiate with sellers.

        Browse local experts

        Similar homes