3 Bedroom, 3 Bathroom 2 story home, located in a well kept neighborhood, near shopping, hospitals and schools in Oshkosh. The living room has 12 foot ceilings and a wood fireplace. The extra large kitchen has plenty of room for entertaining, endless cabinetry, plus a built in desk. If that isn't enough, there is a formal dining room right off of the kitchen. The master bedroom w/full bath and separate shower is located on the main level, as is the 1st floor laundry. No need for city sewer and water because this property has it's own private well and conventional septic. If you are looking for privacy, there are 2 additional bedrooms and a full bath located upstairs, on the 2nd level. The basement is 51 X 30 for an additional 1530 square feet that you could add an entertainment room!
Active-offer no bump-show
Price cut: $10K (8/19)
$399,900
2884 Westmoor Rd, Oshkosh, WI 54904
3beds
2,450sqft
Single Family Residence
Built in 1993
0.28 Acres Lot
$401,900 Zestimate®
$163/sqft
$-- HOA
What's special
- 59 days
- 848
- 22
Zillow last checked:
Listing updated:
Listed by:
Shelly L Kindschuh 920-574-6884,
Empire Real Estate
Source: RANW as distributed by MLS GRID,MLS#: 50330403
Facts & features
Interior
Bedrooms & bathrooms
- Bedrooms: 3
- Bathrooms: 3
- Full bathrooms: 2
- 1/2 bathrooms: 1
Bedroom 1
- Level: Main
- Dimensions: 13x15
Bedroom 2
- Level: Upper
- Dimensions: 11X11
Bedroom 3
- Level: Upper
- Dimensions: 13x12
Formal dining room
- Level: Main
- Dimensions: 12x13
Kitchen
- Level: Main
- Dimensions: 22x12
Living room
- Level: Main
- Dimensions: 20x16
Other
- Description: Laundry
- Level: Main
- Dimensions: 6X6
Cooling
- Central Air
Appliances
- Included: Dishwasher, Microwave, Refrigerator, Washer
Features
- Basement: Full
- Number of fireplaces: 1
- Fireplace features: One, Wood Burning
Interior area
- Total interior livable area: 2,450 sqft
- Finished area above ground: 2,450
- Finished area below ground: 0
Property
Parking
- Total spaces: 2
- Parking features: Attached, Garage Door Opener
- Attached garage spaces: 2
Accessibility
- Accessibility features: 1st Floor Bedroom, 1st Floor Full Bath, Laundry 1st Floor, Level Drive, Open Floor Plan
Lot
- Size: 0.28 Acres
Details
- Parcel number: 2450
- Zoning: Residential
Construction
Type & style
- Home type: SingleFamily
- Property subtype: Single Family Residence
Materials
- Brick, Vinyl Siding
- Foundation: Block
Condition
- New construction: No
- Year built: 1993
Utilities & green energy
- Sewer: Public Sewer
- Water: Well
Community & HOA
Location
- Region: Oshkosh
Financial & listing details
- Price per square foot: $163/sqft
- Tax assessed value: $313,900
- Annual tax amount: $4,328
- Date on market: 8/5/2026
- Inclusions: Stove, Refrigerator, Washer, Dryer and Water Softener
- Exclusions: Personal Items
Estimated market value
$401,900
$382,000 - $422,000
$3,218/mo
Price history
| Date | Event | Price |
|---|---|---|
| 9/14/2026 | Contingent | $399,900$163/sqft |
Source:  WIREX MLS #50330403 Report a problem WIREX MLS #50330403 Report a problem | ||
| 8/19/2026 | Price change | $399,900-2.4%$163/sqft |
Source: RANW as distributed by MLS GRID #50330403 Report a problem | ||
| 8/16/2026 | Price change | $409,900-2.4%$167/sqft |
Source: WIREX MLS #50330403 Report a problem | ||
| 8/11/2026 | Price change | $419,900-2.3%$171/sqft |
Source: RANW as distributed by MLS GRID #50330403 Report a problem | ||
| 8/5/2026 | Listed for sale | $429,900$175/sqft |
Source: RANW as distributed by MLS GRID #50330403 Report a problem | ||
Public tax history
| Year | Property taxes | Tax assessment |
|---|---|---|
| 2024 | $4,225 -6.1% | $313,900 +36.1% |
| 2023 | $4,497 +2.1% | $230,600 |
| 2022 | $4,405 +11% | $230,600 |
| 2021 | $3,968 +5.2% | $230,600 |
| 2020 | $3,774 +3.3% | $230,600 +20.1% |
| 2019 | $3,653 | $192,000 |
| 2018 | $3,653 -0.3% | $192,000 |
| 2017 | $3,666 | $192,000 |
| 2016 | -- | $192,000 |
| 2015 | -- | $192,000 |
| 2014 | -- | $192,000 -0.7% |
| 2012 | $3,932 +2% | $193,400 |
| 2011 | $3,853 -0.5% | $193,400 |
| 2010 | $3,873 -0.7% | $193,400 |
| 2009 | $3,899 +5.6% | $193,400 |
| 2008 | $3,693 +1.8% | $193,400 |
| 2007 | $3,629 +4.2% | $193,400 |
| 2006 | $3,483 +1.7% | $193,400 |
| 2005 | $3,424 -0.2% | $193,400 |
| 2004 | $3,429 +2.7% | $193,400 |
| 2003 | $3,338 -1.2% | $193,400 +34.8% |
| 2002 | $3,378 +3.5% | $143,500 |
| 2001 | $3,265 +3.5% | $143,500 |
| 2000 | $3,154 | $143,500 |
Find assessor info on the county website
Monthly payment
Est. payment
Payment breakdown
Explore the cost of this home by adjusting the details. Changes won't be saved.Climate risks
Neighborhood: 54904
Similar homes
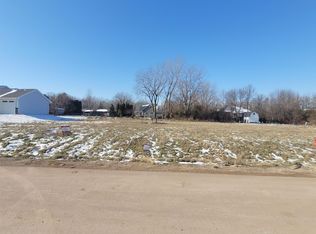
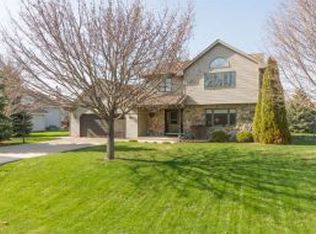
- $389,9003 bd3 ba2.4k sqft1202 Willow Bend Ln, Oshkosh, WI 54904For Sale
 MLS ID #50328968, Anthony J Sheppard. RANW as distributed by MLS GRID
 - $424,9005 bd4 ba2.9k sqft2705 Oakwood Cir, Oshkosh, WI 54904For Sale
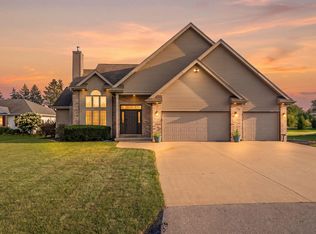 MLS ID #50331464, Kris M Janasik. RANW as distributed by MLS GRID
 - $339,9004 bd2 ba2.2k sqft2829 Sheldon Dr, Oshkosh, WI 54904For Sale
 MLS ID #50332421, Greg S Drusch. RANW as distributed by MLS GRID
 - $425,0005 bd4 ba2.8k sqft1325 S Westhaven Dr, Oshkosh, WI 54904For Sale
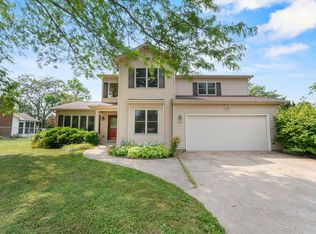 MLS ID #50330921, Amanda L Bogenschutz. RANW as distributed by MLS GRID
