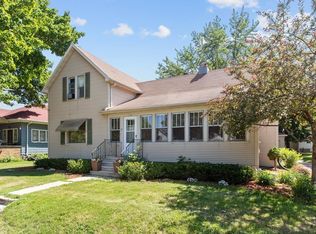
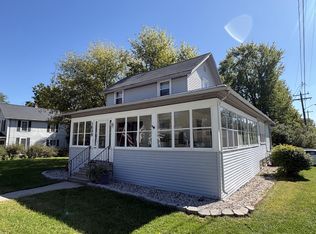
This inviting 3-bedroom, 2-bath home offers approximately 2,190 sq. ft. of living space and has been lovingly cared for by the same family for nearly 30 years. Beautiful maple hardwood floors and original woodwork throughout add warmth, charm, and timeless character. The finished basement provides additional flexible living space and features a generously sized laundry room. Outside, enjoy a fenced backyard complete with a pergola and arbor, creating a wonderful space to relax, entertain, or enjoy the outdoors. Recent updates include a new roof and gutters in June 2026 and a new furnace and central air system installed in July 2021. A detached 2-car garage provides plenty of room for vehicles, toys, and additional storage. Conveniently located at 932 N Sawyer St, Oshkosh, WI 54902, this well-cared-for home is ready for its next chapter!
Active
$299,900
932 Sawyer Street, Oshkosh, WI 65250
3beds
2,440sqft
Single Family Residence
Built in 1929
6,534 Square Feet Lot
$301,000 Zestimate®
$123/sqft
$-- HOA
What's special
Finished basementPergola and arborFenced backyardOriginal woodwork throughoutBeautiful maple hardwood floorsGenerously sized laundry room
- 11 days
- 638
- 56
Zillow last checked:
Listing updated:
Listed by:
Dustin Schuh 715-944-5119,
Property Executives Realty
Source: WIREX MLS,MLS#: 1605491 Originating MLS: REALTORS Association of Northwestern WI
Originating MLS: REALTORS Association of Northwestern WIFacts & features
Interior
Bedrooms & bathrooms
- Bedrooms: 3
- Bathrooms: 2
- Full bathrooms: 2
- Main level bedrooms: 2
Primary bedroom
- Level: Main
- Area: 143
- Dimensions: 13 x 11
Bedroom 2
- Level: Main
- Area: 120
- Dimensions: 12 x 10
Bedroom 3
- Level: Upper
- Area: 216
- Dimensions: 18 x 12
Dining room
- Level: Main
- Area: 252
- Dimensions: 18 x 14
Kitchen
- Level: Main
- Area: 168
- Dimensions: 14 x 12
Heating
- Electric, Natural Gas, Baseboard, Forced Air
Cooling
- Central Air
Appliances
- Included: Dishwasher, Microwave, Range/Oven, Refrigerator
Features
- Basement: Finished,Block
Interior area
- Total structure area: 2,440
- Total interior livable area: 2,440 sqft
- Finished area above ground: 1,490
- Finished area below ground: 950
Property
Parking
- Total spaces: 2
- Parking features: 2 Car, Detached
- Garage spaces: 2
Features
- Levels: Two
- Stories: 2
- Patio & porch: Patio
Lot
- Size: 6,534 Square Feet
Details
- Parcel number: 1605250000
Construction
Type & style
- Home type: SingleFamily
- Property subtype: Single Family Residence
Materials
- Vinyl Siding
Condition
- 21+ Years
- New construction: No
- Year built: 1929
Utilities & green energy
- Electric: Circuit Breakers
- Sewer: Public Sewer
- Water: Public
Community & HOA
Location
- Region: Oshkosh
- Municipality: Oshkosh
Financial & listing details
- Price per square foot: $123/sqft
- Annual tax amount: $2,723
- Date on market: 9/26/2026
- Inclusions: Included:dishwasher, Included:microwave, Included:oven/Range, Included:refrigerator
- Exclusions: Excluded:sellers Personal
Estimated market value
$301,000
$286,000 - $316,000
Not available
Price history
| Date | Event | Price |
|---|---|---|
| 9/26/2026 | Listed for sale | $299,900$123/sqft |
Source:  WIREX MLS #1605491 Report a problem WIREX MLS #1605491 Report a problem | ||
Public tax history
Tax history is unavailable.
Monthly payment
Est. payment
Payment breakdown
Explore the cost of this home by adjusting the details. Changes won't be saved.Climate risks
Neighborhood: Marina District
Similar homes
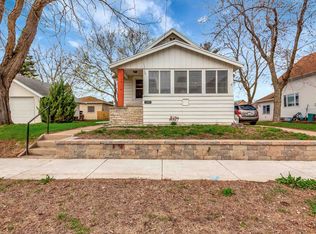
- $349,9003 bd3 ba2k sqft135 N Meadow St, Oshkosh, WI 54902For Sale
 MLS ID #50333692, Wendy Hielsberg. RANW as distributed by MLS GRID
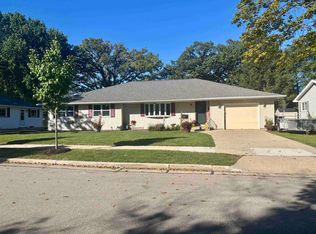
 - $239,9003 bd2 ba1.3k sqft703 N Sawyer St, Oshkosh, WI 54902For Sale
 MLS ID #50333609, Ashley L Warning. RANW as distributed by MLS GRID
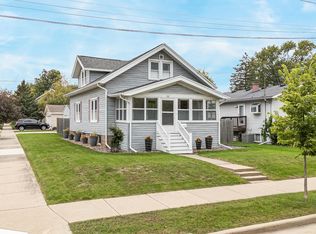
 - $249,9005 bd1 ba1.4k sqft1539 Oshkosh Ave, Oshkosh, WI 54902For Sale
 MLS ID #50333823, Aaron Weigandt. RANW as distributed by MLS GRID
 - $199,9003 bd1 ba1.8k sqft1529 Oshkosh Ave, Oshkosh, WI 54902For Sale
 MLS ID #50333841, Aaron Weigandt. RANW as distributed by MLS GRID
