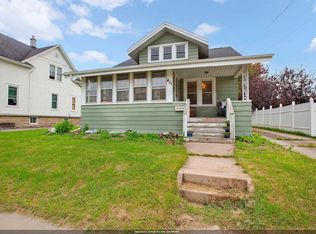
Craftsmanship of old throughout this remarkable 1.5 story on large lot near the UWO campus! Hardwood floors, ornate moldings thru-out this 4-5 BR, 2.5 Bath statesman w/newer GHW boiler system. From the clay tile roof down, the brick & stone exterior exhibit a quality beyond today's standards! A full basement hosts a hardwood floored rec-room w/built-in bar for entertaining plus an office space (Other Rm) & Laundry Room. 2 Fireplaces are currently decorative. Outside, the oversized yard and carriage style garage maintain the style of it's era. This home awaits your personal attention to revitalize it back to it's former glory and make it one of Oshkosh's most unique amazing homes!
Active-offer no bump
Price cut: $50K (9/23)
$299,900
628 W Irving Ave, Oshkosh, WI 54901
4beds
3,541sqft
Single Family Residence
Built in 1921
0.34 Acres Lot
$304,400 Zestimate®
$85/sqft
$-- HOA
What's special
Brick and stone exteriorFull basementCarriage style garageBuilt-in bar for entertainingHardwood floored rec-roomOrnate moldings thru-outCraftsmanship of old
- 66 days
- 1,613
- 132
Zillow last checked:
Listing updated:
Listed by:
Jack R Doemel OFF-D:920-379-6843,
RE/MAX On The Water,
Jess L Schulz 920-410-7672,
RE/MAX On The Water
Source: RANW as distributed by MLS GRID,MLS#: 50330680
Facts & features
Interior
Bedrooms & bathrooms
- Bedrooms: 4
- Bathrooms: 3
- Full bathrooms: 2
- 1/2 bathrooms: 1
Bedroom 1
- Level: Main
- Dimensions: 16x11
Bedroom 2
- Level: Main
- Dimensions: 14x10
Bedroom 3
- Level: Upper
- Dimensions: 11x11
Bedroom 4
- Level: Upper
- Dimensions: 11x10
Dining room
- Level: Main
- Dimensions: 13x11
Family room
- Level: Lower
- Dimensions: 28x14
Kitchen
- Level: Main
- Dimensions: 11x11
Living room
- Level: Main
- Dimensions: 16x13
Other
- Description: Foyer
- Level: Main
- Dimensions: 5x10
Other
- Description: 4 Season Room
- Level: Main
- Dimensions: 14x8
Other
- Description: Laundry
- Level: Lower
- Dimensions: 14x10
Other
- Description: Other - See Remarks
- Level: Lower
- Dimensions: 12x11
Heating
- Radiant
Cooling
- Window Unit(s)
Appliances
- Included: Dryer, Range, Refrigerator, Washer
Features
- Basement: 8Ft+ Ceiling,Full,Partially Finished,Partial Fin. Contiguous
- Number of fireplaces: 2
- Fireplace features: Two, Wood Burning
Interior area
- Total interior livable area: 3,541 sqft
- Finished area above ground: 2,612
- Finished area below ground: 929
Property
Parking
- Total spaces: 2
- Parking features: Detached
- Garage spaces: 2
Accessibility
- Accessibility features: 1st Floor Bedroom, 1st Floor Full Bath
Lot
- Size: 0.34 Acres
- Features: Corner Lot, Sidewalk
Details
- Parcel number: 0500580000
- Zoning: 2 Family/Duplex
Construction
Type & style
- Home type: SingleFamily
- Property subtype: Single Family Residence
Materials
- Brick
- Foundation: Poured Concrete
Condition
- New construction: No
- Year built: 1921
Utilities & green energy
- Sewer: Public Sewer
- Water: Public
Community & HOA
Location
- Region: Oshkosh
Financial & listing details
- Price per square foot: $85/sqft
- Tax assessed value: $289,800
- Annual tax amount: $4,982
- Date on market: 8/7/2026
- Inclusions: Range, Refrigerator, Washer, Dryer, Range Hood, Refuse & Recycling Bins
- Exclusions: Personal Property of Seller
Estimated market value
$304,400
$289,000 - $320,000
$2,386/mo
Price history
| Date | Event | Price |
|---|---|---|
| 10/4/2026 | Contingent | $299,900$85/sqft |
Source:  WIREX MLS #50330680 Report a problem WIREX MLS #50330680 Report a problem | ||
| 9/23/2026 | Price change | $299,900-14.3%$85/sqft |
Source: RANW as distributed by MLS GRID #50330680 Report a problem | ||
| 8/7/2026 | Listed for sale | $349,900$99/sqft |
Source: WIREX MLS #50330680 Report a problem | ||
Public tax history
| Year | Property taxes | Tax assessment |
|---|---|---|
| 2024 | $5,214 -16.1% | $289,800 +31.4% |
| 2023 | $6,216 -1% | $220,600 |
| 2022 | $6,276 | $220,600 |
| 2021 | -- | $220,600 |
| 2020 | $43 -99.2% | -- |
| 2019 | $5,402 | $220,600 |
| 2018 | $5,402 -4.6% | $220,600 |
| 2017 | $5,664 -12.6% | $220,600 -10% |
| 2016 | $6,478 0% | $245,000 |
| 2015 | $6,480 +2.4% | $245,000 |
| 2014 | $6,329 -0.5% | $245,000 |
| 2013 | $6,362 0% | $245,000 |
| 2012 | $6,363 +3.2% | $245,000 |
| 2011 | $6,167 -0.5% | $245,000 |
| 2010 | $6,195 +51.5% | $245,000 +49.4% |
| 2009 | $4,089 -1.8% | $164,000 |
| 2008 | $4,163 +15% | $164,000 |
| 2007 | $3,621 | $164,000 |
| 2006 | -- | $164,000 |
| 2005 | $3,429 +6.2% | $164,000 +49.4% |
| 2004 | $3,229 +6.8% | $109,800 |
| 2003 | $3,025 +0.8% | $109,800 |
| 2002 | $3,000 | $109,800 |
| 2001 | -- | $109,800 |
| 2000 | -- | $109,800 |
Find assessor info on the county website
Monthly payment
Est. payment
Payment breakdown
Explore the cost of this home by adjusting the details. Changes won't be saved.Climate risks
Neighborhood: 54901
Nearby schools
Schools provided by the listing agent
- High: Oshkosh North
Source: RANW as distributed by MLS GRID. This data may not be complete. We recommend contacting the local school district to confirm school assignments for this home.
Similar homes
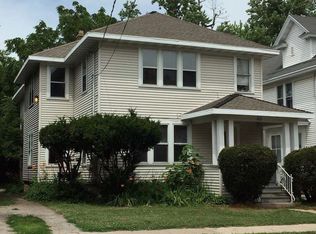
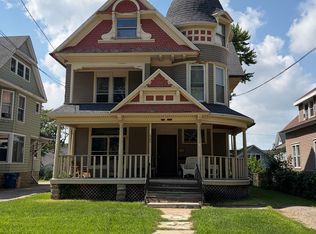
- $315,0007 bd3 ba3.5k sqft535 Algoma Blvd, Oshkosh, WI 54901For Sale
 MLS ID #50330685, Peggy D Hirschberg. RANW as distributed by MLS GRID
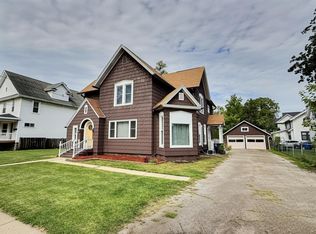
 - $314,9006 bd2 ba3.3k sqft330 E Irving Ave, Oshkosh, WI 54901For Sale
 MLS ID #50332073, Chris A Schultz. RANW as distributed by MLS GRID
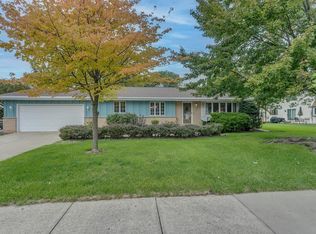
 - $314,9004 bd4 ba1.8k sqft934 Nicolet Ave, Oshkosh, WI 54901For Sale
 MLS ID #50332902, Jose I Morales. RANW as distributed by MLS GRID
 - $290,0004 bd3 ba1.8k sqft411 Knapp St, Oshkosh, WI 54902For Sale
 MLS ID #50332790, Chris A Schultz. RANW as distributed by MLS GRID
