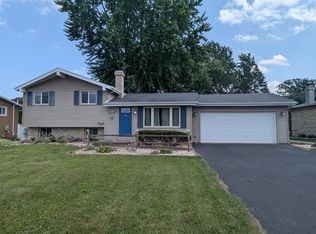
Enjoy the space and privacy of this 4-bedroom, 2-bath ranch situated on a beautiful 0.6-acre lot with mature trees in the Town of Algoma. The finished lower level provides additional living and entertaining space, while the impressive 28x40 insulated garage offers plenty of room for vehicles, storage, hobbies, or a workshop. An 8x10 storage shed provides even more outdoor storage. Kitchen appliances plus washer and dryer are included. Located just steps from Sheldon Nature Area, offering convenient access to trails and the outdoors. Oakwood Elementary is just down the road. Listing agent is related to Seller. Sqft per CubiCasa app. Seller requests 48 hours for binding acceptance.
Active-offer no bump
$339,900
2829 Sheldon Dr, Oshkosh, WI 54904
4beds
2,222sqft
Single Family Residence
Built in 1978
0.6 Acres Lot
$345,600 Zestimate®
$153/sqft
$-- HOA
What's special
- 27 days
- 1,508
- 60
Likely to sell faster than
Zillow last checked:
Listing updated:
Listed by:
Greg S Drusch 920-734-2324,
Cypress Homes, Inc.
Source: RANW as distributed by MLS GRID,MLS#: 50332421
Facts & features
Interior
Bedrooms & bathrooms
- Bedrooms: 4
- Bathrooms: 2
- Full bathrooms: 2
Bedroom 1
- Level: Main
- Dimensions: 10x13
Bedroom 2
- Level: Main
- Dimensions: 12x12
Bedroom 3
- Level: Main
- Dimensions: 9x12
Bedroom 4
- Level: Lower
- Dimensions: 13x15
Dining room
- Level: Main
- Dimensions: 12x12
Family room
- Level: Lower
- Dimensions: 23x16
Kitchen
- Level: Main
- Dimensions: 11x12
Living room
- Level: Main
- Dimensions: 20x12
Other
- Description: Rec Room
- Level: Lower
- Dimensions: 7x8
Heating
- Forced Air
Cooling
- Forced Air, Central Air
Appliances
- Included: Dishwasher, Dryer, Range, Refrigerator, Washer, Water Softener Owned
Features
- At Least 1 Bathtub, Breakfast Bar, Cable Available, High Speed Internet
- Basement: Full,Full Sz Windows Min 20x24,Sump Pump,Finished
- Has fireplace: No
- Fireplace features: None
Interior area
- Total interior livable area: 2,222 sqft
- Finished area above ground: 1,353
- Finished area below ground: 869
Property
Parking
- Total spaces: 3
- Parking features: Detached
- Garage spaces: 3
Accessibility
- Accessibility features: 1st Floor Bedroom, 1st Floor Full Bath, Level Drive, Level Lot
Features
- Patio & porch: Deck
Lot
- Size: 0.6 Acres
- Features: Rural - Subdivision
Details
- Parcel number: 012402
- Zoning: Residential
Construction
Type & style
- Home type: SingleFamily
- Architectural style: Ranch
- Property subtype: Single Family Residence
Materials
- Vinyl Siding
- Foundation: Poured Concrete
Condition
- New construction: No
- Year built: 1978
Utilities & green energy
- Sewer: Public Sewer
- Water: Well
Community & HOA
Location
- Region: Oshkosh
Financial & listing details
- Price per square foot: $153/sqft
- Tax assessed value: $250,800
- Annual tax amount: $3,540
- Date on market: 9/10/2026
- Inclusions: Kitchen fridge, stove, dishwasher, washer, dryer, window treatments, storage shelves in basement (wood)
- Exclusions: Microwave, garage fridge, garage air compressor, garage work benches, glass cabinet in garage, safe in basement
Estimated market value
$345,600
$328,000 - $363,000
$2,379/mo
Price history
| Date | Event | Price |
|---|---|---|
| 9/16/2026 | Contingent | $339,900$153/sqft |
Source:  WIREX MLS #50332421 Report a problem WIREX MLS #50332421 Report a problem | ||
| 9/10/2026 | Listed for sale | $339,900+148.3%$153/sqft |
Source: RANW as distributed by MLS GRID #50332421 Report a problem | ||
| 8/26/2006 | Sold | $136,900$62/sqft |
Source: RANW as distributed by MLS GRID #30601939 Report a problem | ||
Public tax history
| Year | Property taxes | Tax assessment |
|---|---|---|
| 2024 | $3,453 -0.3% | $250,800 +43.9% |
| 2023 | $3,465 +1.6% | $174,300 |
| 2022 | $3,409 +11.7% | $174,300 |
| 2021 | $3,052 +4.5% | $174,300 |
| 2020 | $2,920 +4.3% | $174,300 +21% |
| 2019 | $2,800 | $144,100 |
| 2018 | $2,800 -0.5% | $144,100 |
| 2017 | $2,814 | $144,100 |
| 2016 | -- | $144,100 |
| 2015 | -- | $144,100 |
| 2014 | -- | $144,100 -1.7% |
| 2012 | $3,703 +1.2% | $146,600 |
| 2011 | $3,658 -0.7% | $146,600 |
| 2010 | $3,685 -1.8% | $146,600 |
| 2009 | $3,754 +4.6% | $146,600 |
| 2008 | $3,587 +5.5% | $146,600 +6.5% |
| 2007 | $3,399 +3.4% | $137,600 |
| 2006 | $3,288 +5.2% | $137,600 |
| 2005 | $3,126 +25.1% | $137,600 |
| 2004 | $2,498 +2.6% | $137,600 |
| 2003 | $2,436 +5% | $137,600 +44.1% |
| 2002 | $2,321 +3.4% | $95,500 |
| 2001 | $2,244 +3.2% | $95,500 |
| 2000 | $2,173 | $95,500 |
Find assessor info on the county website
Monthly payment
Est. payment
Payment breakdown
Explore the cost of this home by adjusting the details. Changes won't be saved.Climate risks
Neighborhood: 54904
Nearby schools
Schools provided by the listing agent
- Elementary: Oakwood
- Middle: Traeger
- High: Oshkosh West
Source: RANW as distributed by MLS GRID. This data may not be complete. We recommend contacting the local school district to confirm school assignments for this home.
Similar homes
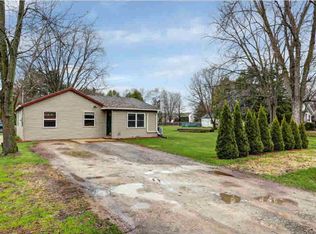
- $354,9003 bd2 ba1.6k sqft1270 Snowdon Dr, Oshkosh, WI 54904For Sale
 MLS ID #50333498, Stephanie M Svanda. RANW as distributed by MLS GRID
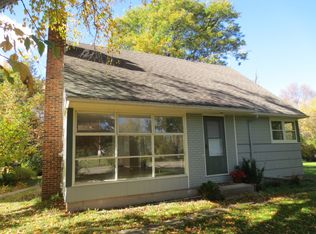
 - $349,9003 bd2 ba1.8k sqft2878 Witzel Ave, Oshkosh, WI 54904For Sale
 MLS ID #50332107, Tiffany L Holtz. RANW as distributed by MLS GRID
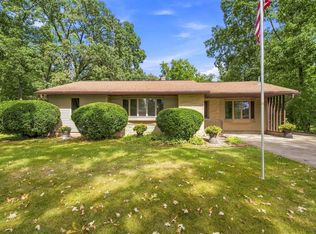
 - $349,9003 bd3 ba2k sqft135 N Meadow St, Oshkosh, WI 54902For Sale
 MLS ID #50333692, Wendy Hielsberg. RANW as distributed by MLS GRID
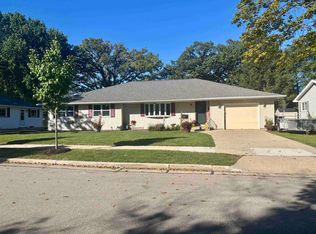
 - $324,9003 bd2 ba1.3k sqft1640 S Westhaven Dr, Oshkosh, WI 54904For Sale
 MLS ID #50330630, Paul Esslinger. RANW as distributed by MLS GRID
