Listing agent comments: Enjoy the space and privacy of this 4-bedroom, 2-bath ranch situated on a beautiful 0.6-acre lot with mature trees in the Town of Algoma. The finished lower levelprovides additional living and entertaining space, while the impressive 28x40 insulated garage offers plenty of room for vehicles, storage, hobbies, or a workshop. An 8x10 storage shedprovides even more outdoor storage. Kitchen appliances plus washer and dryer are included. Located just steps from Sheldon Nature Area, offering convenient access to trails and theoutdoors. Oakwood Elementary is just down the road. Listing agent is related to Seller. Sqft per CubiCasa app. Seller requests 48 hours for binding acceptance.InclusionsKitchen fridge, stove, dishwasher, washer, dryer, window treatments, storage shelves in basement (wood)ExclusionsMicrowave, garage fridge, garage air compressor, garage work benches, glass cabinet in garage, safe in basement
Closed
$338,000
2829 Sheldon, Oshkosh, WI 54942
4beds
2,222sqft
Single Family Residence
Built in 1978
0.6 Acres Lot
$338,400 Zestimate®
$152/sqft
$-- Estimated rent
Home value
$338,400
$315,000 - $365,000
Not available
Zestimate® history
Owner options
List your home for rent
Find your next renter with Zillow Rental Manager. Plus, with online applications, you can quickly screen prospective tenants – for free.
Refinance and save
$2,387/mo
Est. payment
Refinancing to a lower rate could help reduce your monthly payments and save thousands over the life of the loan.
$2,387/mo
Est. payment
Explore your selling options
Work with a Zillow partner agent
Leverage their expertise and Zillow's premium Showcase listings to get your home seen by more buyers.
Get startedList with your own agent
Get your home in front of millions of buyers by listing it on Zillow.
Learn how to do itSell it yourself
Take full control of how buyers see your home on Zillow by listing For Sale by Owner (FSBO).
List your homeWhat's special
Zillow last checked:
Listing updated:
Listed by:
SCWMLS Non-Member,
South Central Non-Member
Bought with:
Christy Stueber, 92420-94
Better Homes and Gardens Real Estate Special Properties
Source: SCWMLS,MLS#: 2035625
Facts & features
Interior
Bedrooms & bathrooms
- Bedrooms: 4
- Bathrooms: 2
- Full bathrooms: 2
- Main level bathrooms: 1
Primary bedroom
- Level: Main
- Area: 130
- Dimensions: 13 x 10
Bedroom 2
- Level: Main
- Area: 144
- Dimensions: 12 x 12
Bedroom 3
- Level: Main
- Area: 108
- Dimensions: 12 x 9
Bedroom 4
- Level: Lower
- Area: 195
- Dimensions: 15 x 13
Family room
- Area: 368
- Dimensions: 23 x 16
Kitchen
- Features: Range/Oven, Refrigerator, Dishwasher
- Level: Main
- Area: 132
- Dimensions: 12 x 11
Living room
- Level: Main
- Area: 240
- Dimensions: 20 x 12
Heating
- Forced Air
Cooling
- Central Air
Appliances
- Included: Washer, Dryer
Features
- Rec Room
- Basement: Full,Partially Finished,Sump Pump
- Has fireplace: No
Interior area
- Total structure area: 2,222
- Total interior livable area: 2,222 sqft
- Finished area above ground: 1,353
Property
Parking
- Total spaces: 3
- Parking features: Additional Parking, Detached
- Garage spaces: 3
- Has uncovered spaces: Yes
Features
- Levels: One
- Stories: 1
Lot
- Size: 0.6 Acres
Details
- Parcel number: 012402
- Zoning: res
Construction
Type & style
- Home type: SingleFamily
- Architectural style: Ranch
- Property subtype: Single Family Residence
Materials
- Vinyl Siding
- Foundation: Poured concrete foundatn
Condition
- Year built: 1978
Utilities & green energy
- Sewer: Public Sewer
- Water: Well
Community & HOA
Location
- Region: Oshkosh
Financial & listing details
- Price per square foot: $152/sqft
- Tax assessed value: $250,800
- Annual tax amount: $3,540
- Date on market: 10/30/2026
- Listing terms: Arms Length
Price history
| Date | Event | Price |
|---|---|---|
| 10/28/2026 | Sold | $338,000$152/sqft |
Source: SCWMLS #2035625 Report a problem | ||
Public tax history
Tax history is unavailable.
Neighborhood: 54942
Nearby homes
- $338,0004 bd2 ba2.2k sqft2829 Sheldon Dr, Oshkosh, WI 54904Sold

- $204,7002 bd1 ba1k sqft1493 N Oakwood Rd, Oshkosh, WI 54904Off Market
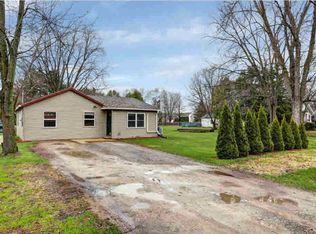
- $349,000-- bd-- ba-- sqft2849 Sheldon Dr, Oshkosh, WI 54904Off Market
- $1,500-- bd-- ba-- sqft2849 Sheldon Dr, Oshkosh, WI 54904Off Market
- $348,5003 bd2 ba1.4k sqft1433 N Oakwood Rd, Oshkosh, WI 54904Off Market
- $223,100-- bd-- ba-- sqft1511 N Oakwood Rd, Oshkosh, WI 54904Off Market
- $302,900-- bd-- ba-- sqft2848 Sheldon Dr, Oshkosh, WI 54904Off Market
- $1,500-- bd-- ba-- sqft2848 Sheldon Dr, Oshkosh, WI 54904Off Market
Nearby schools
GreatSchools rating
- 8/10Oakwood Environmental Education Charter SchoolGrades: PK-5Distance: 0.3 mi
- 10/10Traeger Middle SchoolGrades: 6-8Distance: 2.7 mi
- 7/10West High SchoolGrades: 9-12Distance: 1.8 mi
Schools provided by the listing agent
- District: Oshkosh
Source: SCWMLS. This data may not be complete. We recommend contacting the local school district to confirm school assignments for this home.
Sell for more on Zillow
Get a Zillow Showcase℠ listing at no additional cost and you could sell for .
$338,400
2% more
+$6,768
With Zillow Showcase(estimated)
$345,168
Sell for more on Zillow
Get a Zillow Showcase℠ listing at no additional cost and you could sell for .
$338,400
2% more
+$6,768
With Zillow Showcase(estimated)
$345,168
- Wisconsin
- Winnebago County
- Oshkosh
- 54942
- 2829 Sheldon
