Welcome home to this well maintained 3BR, 1.5 BA quad level home. The spacious layout offers room for everyone featuring a large kitchen with abundant counter space which makes meal prep and entertaining a breeze. The lower level includes a versatile bonus room that could serve as a 4th bedroom. Step outside to enjoy the park like fenced in backyard which is great for relaxing. Additional highlights include a 2 car attached garage and a basement already stubbed for an additional bathroom. This lovingly cared for home combines comfort and functionality in one fantastic location. Don't miss this chance to make this Westhaven gem your own. Heating=Hot water heat
Active-offer no bump
$329,900
960 Maricopa Dr, Oshkosh, WI 54904
3beds
1,876sqft
:
Get pre-qualified$2,205/mo
Single Family Residence
Built in 1972
0.25 Acres Lot
$334,500 Zestimate®
$176/sqft
$-- HOA
What's special
Versatile bonus roomHot water heatSpacious layout
- 43 days |
- 601 |
- 22 |
Likely to sell faster than
Zillow last checked:
Listing updated:
Listed by:
Jenni A Johnson CELL:920-410-6867,
Adashun Jones, Inc.
Source: RANW as distributed by MLS GRID,MLS#: 50327319
Facts & features
Interior
Bedrooms & bathrooms
- Bedrooms: 3
- Bathrooms: 2
- Full bathrooms: 1
- 1/2 bathrooms: 1
Bedroom 1
- Level: Upper
- Dimensions: 13x13
Bedroom 2
- Level: Upper
- Dimensions: 13x11
Bedroom 3
- Level: Upper
- Dimensions: 9x9
Family room
- Level: Lower
- Dimensions: 13x19
Kitchen
- Level: Main
- Dimensions: 20x10
Living room
- Level: Main
- Dimensions: 12x15
Other
- Description: Bonus Room
- Level: Lower
- Dimensions: 13x18
Features
- Basement: Partial,Bath/Stubbed,Sump Pump,Partial Fin. Contiguous
- Has fireplace: No
- Fireplace features: None
Interior area
- Total interior livable area: 1,876 sqft
- Finished area above ground: 1,260
- Finished area below ground: 616
Property
Parking
- Total spaces: 2
- Parking features: Attached
- Attached garage spaces: 2
Accessibility
- Accessibility features: Level Drive
Lot
- Size: 0.25 Acres
Details
- Parcel number: 1312850000
- Zoning: Residential
Construction
Type & style
- Home type: SingleFamily
- Property subtype: Single Family Residence
Materials
- Aluminum Siding
- Foundation: Poured Concrete
Condition
- New construction: No
- Year built: 1972
Utilities & green energy
- Sewer: Public Sewer
- Water: Public
Community & HOA
Location
- Region: Oshkosh
Financial & listing details
- Price per square foot: $176/sqft
- Tax assessed value: $263,000
- Annual tax amount: $4,495
- Date on market: 6/12/2026
- Inclusions: refrigerator, stove, dishwasher, microwave, washer, dryer, wood shelves in basement and garage
- Exclusions: seller's personal property, Hoosier (baker's rack), garage refrigerator & freezer, wine fridge
Estimated market value
$334,500
$318,000 - $351,000
$2,150/mo
Price history
| Date | Event | Price |
|---|---|---|
| 6/24/2026 | Contingent | $329,900$176/sqft |
Source:  WIREX MLS #50327319 Report a problem WIREX MLS #50327319 Report a problem | ||
| 6/12/2026 | Listed for sale | $329,900$176/sqft |
Source: RANW as distributed by MLS GRID #50327319 Report a problem | ||
Public tax history
| Year | Property taxes | Tax assessment |
|---|---|---|
| 2024 | $4,707 +4.3% | $263,000 +61% |
| 2023 | $4,513 +0.3% | $163,400 |
| 2022 | $4,501 | $163,400 |
| 2021 | -- | $163,400 |
| 2020 | -- | $163,400 |
| 2019 | $3,864 | $163,400 |
| 2018 | $3,864 -2.2% | $163,400 |
| 2017 | $3,953 +1.3% | $163,400 +4.7% |
| 2016 | $3,903 +3.8% | $156,000 |
| 2015 | $3,762 -0.7% | $156,000 |
| 2014 | $3,787 -0.3% | $156,000 |
| 2013 | $3,800 -0.1% | $156,000 |
| 2012 | $3,805 +4.1% | $156,000 |
| 2011 | $3,653 -0.2% | $156,000 |
| 2010 | $3,661 +4.8% | $156,000 |
| 2009 | $3,491 +2.8% | $156,000 |
| 2008 | $3,396 -1.4% | $156,000 |
| 2007 | $3,444 | $156,000 |
| 2006 | -- | $156,000 |
| 2005 | $3,262 +16.3% | $156,000 +63.5% |
| 2004 | $2,806 +6.8% | $95,400 |
| 2003 | $2,628 +0.8% | $95,400 |
| 2002 | $2,606 | $95,400 |
| 2001 | -- | $95,400 |
| 2000 | -- | $95,400 |
Find assessor info on the county website
Monthly payment
Est. payment
Payment breakdown
Explore the cost of this home by adjusting the details. Changes won't be saved.Climate risks
Neighborhood: 54904
Nearby schools
GreatSchools rating
- 7/10Traeger Elementary SchoolGrades: PK-5Distance: 1 mi
- 10/10Traeger Middle SchoolGrades: 6-8Distance: 1 mi
- 7/10West High SchoolGrades: 9-12Distance: 1.5 mi
- $312,1003 bd1 ba2k sqft930 Maricopa Dr, Oshkosh, WI 54904Off Market
- $295,4004 bd1 ba1.3k sqft980 Maricopa Dr, Oshkosh, WI 54904Off Market
- $335,3003 bd1 ba1.6k sqft935 Maricopa Dr, Oshkosh, WI 54904Off Market
- $264,4003 bd1 ba1.5k sqft2561 W 9th Ave, Oshkosh, WI 54904Off Market
- $291,2003 bd2 ba1.3k sqft1000 Maricopa Dr, Oshkosh, WI 54904Off Market
- $343,6003 bd1 ba1.7k sqft975 Maricopa Dr, Oshkosh, WI 54904Off Market
- $332,1005 bd2 ba1.9k sqft900 Maricopa Dr, Oshkosh, WI 54904Off Market
- $255,0003 bd2 ba1.5k sqft905 Maricopa Dr, Oshkosh, WI 54904Sold
A local agent can set up tours, give advice and negotiate with sellers.
A local lender can help you make sure your offer is ready when you are.
Similar homes
- $349,9004 bd2 ba2k sqft1235 S Westhaven Dr, Oshkosh, WI 54904For Sale
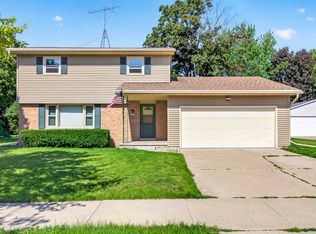 MLS ID #50328659, Becki L Guard. RANW as distributed by MLS GRID
 - $349,9003 bd3 ba2k sqft1710 Arlington Dr, Oshkosh, WI 54904For Sale
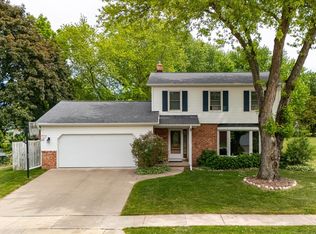 MLS ID #50327099, Megan H Lang. RANW as distributed by MLS GRID
 - $339,9003 bd3 ba1.9k sqft3112 Sheldon Dr, Oshkosh, WI 54904For Sale
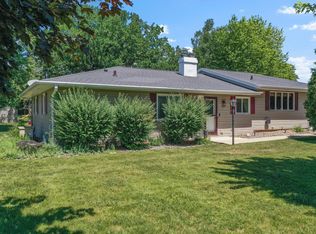 MLS ID #50328074, Chad A Durkee. RANW as distributed by MLS GRID
 - $379,9003 bd3 ba2.5k sqft2767 Oakwood Cir, Oshkosh, WI 54904For Sale
 MLS ID #50328579, Meghan N Pingel. RANW as distributed by MLS GRID
 - $419,9003 bd3 ba2.4k sqft1202 Willow Bend Ln, Oshkosh, WI 54904For SaleMLS ID #50328968, Anthony J Sheppard. RANW as distributed by MLS GRID
- $249,9003 bd1 ba1.1k sqft1602 Thornton Dr, Oshkosh, WI 54904For SaleMLS ID #50327778, Adrian Ortega. RANW as distributed by MLS GRID
- $414,9004 bd3 ba2.7k sqft3318 Creek Side Dr, Oshkosh, WI 54904For SaleMLS ID #50328367, Stacey L Hennessey. RANW as distributed by MLS GRID
- $250,0003 bd2 ba1.5k sqft823 W 4th Ave, Oshkosh, WI 54902For SaleMLS ID #50329586, Cindy L Loritz. RANW as distributed by MLS GRID
- $319,9004 bd2 ba1.9k sqft45 Jacob Ave, Oshkosh, WI 54902For SaleMLS ID #50326515, Jenni A Johnson. RANW as distributed by MLS GRID
- $320,0005 bd2 ba1.7k sqft932 Vine Ave, Oshkosh, WI 54901For SaleMLS ID #50322193, Chris A Schultz. RANW as distributed by MLS GRID
- $229,9003 bd2 ba1.3k sqft2250 Meadowbrook Ct APT C, Oshkosh, WI 54904For SaleMLS ID #50328498, Anita K Bluhm. RANW as distributed by MLS GRID
- $250,0003 bd2 ba2.3k sqft1018 Hawk St, Oshkosh, WI 54902For SaleMLS ID #50326802, Michelle M Kramer. RANW as distributed by MLS GRID
- $249,9003 bd2 ba1.4k sqft707 N Sawyer St, Oshkosh, WI 54902For SaleMLS ID #50328426, Stephanie L Lewandowski. RANW as distributed by MLS GRID
- $340,0003 bd3 ba1.9k sqftW580 Exchange St, Berlin, WI 54923For SaleMLS ID #50328919, Corrin E Ewald. RANW as distributed by MLS GRID
- $379,9003 bd2 ba2.3k sqft620 Courtland Ave, Oshkosh, WI 54901For SaleMLS ID #50328091, Mike R Johnson. RANW as distributed by MLS GRID
- $329,9003 bd3 ba1.6k sqft732 Manchester Rd, Neenah, WI 54956For SaleMLS ID #50328188, Lisa M Haese. RANW as distributed by MLS GRID
- $334,5003 bd2 ba1.9k sqft456 Pleasant Ct, Neenah, WI 54956For SaleMLS ID #50326264, Annette L Hetrick. RANW as distributed by MLS GRID
- $331,9003 bd2 ba1.6k sqftW6878 Riverbend Rd, Fond Du Lac, WI 54937For SaleMLS ID #50327814, Gail M Sharpe. RANW as distributed by MLS GRID
- $319,9004 bd2 ba2k sqft530 E Mitchell Ave, Appleton, WI 54915For SaleMLS ID #50329480, Amanda M Furman. RANW as distributed by MLS GRID
- $350,0003 bd2 ba2.1k sqft5400 Long Ct, Appleton, WI 54914For SaleMLS ID #50328976, Lori L Dibbs. RANW as distributed by MLS GRID
