Welcome home to this spacious quad-level located in the Oshkosh School District! Offering 4 bedrooms, 2 full baths, and 1 half bath, this home provides plenty of room to spread out. The main level features a generous living room, convenient laundry, and a half bath. Upstairs you'll find a spacious kitchen along with two bedrooms connected by a Jack-and-Jill bath. The lower level offers a cozy second living room, an impressive 15x14 bar area, two additional bedrooms, and another full bath. An unfinished basement provides excellent storage or future finishing potential. Relax or entertain outdoors on the deck and a newer paver patio! Updates include water heater, a/c, furnace and roof. Please allow sellers at least 48 hours for offer review.
Active-offer no bump
$414,900
3318 Creek Side Dr, Oshkosh, WI 54904
4beds
2,730sqft
:
Get pre-qualified$2,781/mo
Single Family Residence
Built in 1993
0.34 Acres Lot
$417,600 Zestimate®
$152/sqft
$8/mo HOA
What's special
Jack-and-jill bathSpacious kitchenNewer paver patioConvenient laundrySpacious quad-level
- 28 days |
- 1,888 |
- 40 |
Likely to sell faster than
Zillow last checked:
Listing updated:
Listed by:
Stacey L Hennessey PREF:920-470-9692,
Acre Realty, Ltd.
Source: RANW as distributed by MLS GRID,MLS#: 50328367
Facts & features
Interior
Bedrooms & bathrooms
- Bedrooms: 4
- Bathrooms: 3
- Full bathrooms: 2
- 1/2 bathrooms: 1
Bedroom 1
- Level: Upper
- Dimensions: 15x11
Bedroom 2
- Level: Upper
- Dimensions: 12x11
Bedroom 3
- Level: Lower
- Dimensions: 14x11
Bedroom 4
- Level: Lower
- Dimensions: 14x12
Dining room
- Level: Upper
- Dimensions: 12x11
Family room
- Level: Lower
- Dimensions: 21x15
Kitchen
- Level: Upper
- Dimensions: 21x16
Living room
- Level: Main
- Dimensions: 24x13
Other
- Description: Other - See Remarks
- Level: Lower
- Dimensions: 15x14
Other
- Description: Laundry
- Level: Main
- Dimensions: 6x4
Heating
- Forced Air
Cooling
- Forced Air, Central Air
Appliances
- Included: Dishwasher, Dryer, Microwave, Range, Refrigerator, Washer
Features
- Basement: Full,Partial Fin. Contiguous
- Number of fireplaces: 1
- Fireplace features: One, Gas
Interior area
- Total interior livable area: 2,730 sqft
- Finished area above ground: 1,650
- Finished area below ground: 1,080
Property
Parking
- Total spaces: 3
- Parking features: Attached
- Attached garage spaces: 3
Accessibility
- Accessibility features: Not Applicable
Lot
- Size: 0.34 Acres
Details
- Parcel number: 0022401
- Zoning: Residential
Construction
Type & style
- Home type: SingleFamily
- Property subtype: Single Family Residence
Materials
- Vinyl Siding
- Foundation: Poured Concrete
Condition
- New construction: No
- Year built: 1993
Utilities & green energy
- Sewer: Public Sewer
- Water: Well
Community & HOA
HOA
- Has HOA: Yes
- HOA fee: $100 annually
Location
- Region: Oshkosh
Financial & listing details
- Price per square foot: $152/sqft
- Tax assessed value: $396,500
- Annual tax amount: $5,360
- Date on market: 7/1/2026
- Inclusions: stove, refrigerator, microwave, dishwasher, washer, dryer, window treatments, 2 kitchen stools
- Exclusions: basement shelving (free standing), water softener is rented, blink video doorbell
Estimated market value
$417,600
$397,000 - $438,000
$4,366/mo
Price history
| Date | Event | Price |
|---|---|---|
| 7/5/2026 | Contingent | $414,900$152/sqft |
Source:  WIREX MLS #50328367 Report a problem WIREX MLS #50328367 Report a problem | ||
| 7/1/2026 | Listed for sale | $414,900+89.7%$152/sqft |
Source: RANW as distributed by MLS GRID #50328367 Report a problem | ||
| 2/17/2017 | Sold | $218,750-2.1%$80/sqft |
Source: RANW as distributed by MLS GRID #50155467 Report a problem | ||
| 12/21/2016 | Listed for sale | $223,500$82/sqft |
Source: First Weber Group #50155467 Report a problem | ||
Public tax history
| Year | Property taxes | Tax assessment |
|---|---|---|
| 2024 | $5,235 +2.8% | $396,500 +50.7% |
| 2023 | $5,093 +2.3% | $263,100 |
| 2022 | $4,980 +10.7% | $263,100 |
| 2021 | $4,497 +5.4% | $263,100 |
| 2020 | $4,266 | $263,100 +20.5% |
| 2019 | -- | $218,300 |
| 2018 | -- | $218,300 |
| 2017 | -- | $218,300 |
| 2016 | -- | $218,300 |
| 2015 | -- | $218,300 |
| 2014 | -- | $218,300 -3.2% |
| 2012 | $4,531 +2% | $225,500 |
| 2011 | $4,441 -0.6% | $225,500 |
| 2010 | $4,468 -0.7% | $225,500 |
| 2009 | $4,501 +5.8% | $225,500 |
| 2008 | $4,256 +1.8% | $225,500 |
| 2007 | $4,181 +3.9% | $225,500 |
| 2006 | $4,026 +1.8% | $225,500 |
| 2005 | $3,954 -0.3% | $225,500 |
| 2004 | $3,965 +2.8% | $225,500 |
| 2003 | $3,857 -5.2% | $225,500 +29% |
| 2002 | $4,068 +3.5% | $174,800 |
| 2001 | $3,930 +3.6% | $174,800 |
| 2000 | $3,793 | $174,800 |
Find assessor info on the county website
Monthly payment
Est. payment
Payment breakdown
Explore the cost of this home by adjusting the details. Changes won't be saved.Climate risks
Neighborhood: 54904
Nearby schools
GreatSchools rating
- 8/10Oakwood Environmental Education Charter SchoolGrades: PK-5Distance: 0.6 mi
- 10/10Traeger Middle SchoolGrades: 6-8Distance: 2.2 mi
- 7/10West High SchoolGrades: 9-12Distance: 2.1 mi
- $455,100-- bd-- ba-- sqft3310 Creek Side Dr, Oshkosh, WI 54904Off Market
- $400,7004 bd3 ba2.3k sqft3324 Creek Side Dr, Oshkosh, WI 54904Off Market
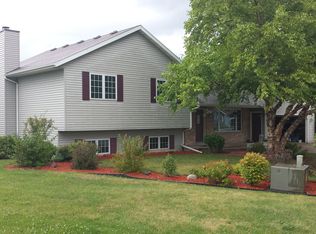
- $310,0005 bd3 ba2k sqft3321 Creek Side Dr, Oshkosh, WI 54904Sold
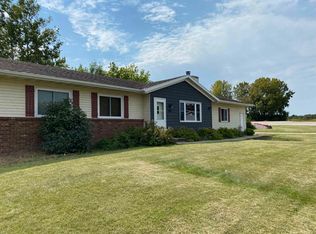
- $540,400-- bd-- ba-- sqft3302 Creek Side Dr, Oshkosh, WI 54904Off Market
- $407,900-- bd-- ba-- sqft3313 Creek Side Dr, Oshkosh, WI 54904Off Market
- $544,4004 bd2 ba3.4k sqft3294 Creek Side Dr, Oshkosh, WI 54904Off Market
- $408,200-- bd-- ba-- sqft3330 Creek Side Dr, Oshkosh, WI 54904Off Market
- $412,3004 bd3 ba2.4k sqft3305 Creek Side Dr, Oshkosh, WI 54904Off Market
A local agent can set up tours, give advice and negotiate with sellers.
A local lender can help you make sure your offer is ready when you are.
Similar homes
- $419,9003 bd3 ba2.4k sqft1202 Willow Bend Ln, Oshkosh, WI 54904For Sale
 MLS ID #50328968, Anthony J Sheppard. RANW as distributed by MLS GRID
 - $379,9003 bd3 ba2.5k sqft2767 Oakwood Cir, Oshkosh, WI 54904For Sale
 MLS ID #50328579, Meghan N Pingel. RANW as distributed by MLS GRID
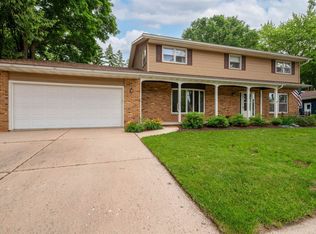
 - $399,0004 bd3 ba2.8k sqft1040 Maricopa Dr, Oshkosh, WI 54904For Sale
 MLS ID #50328035, Barbara A McClain. RANW as distributed by MLS GRID
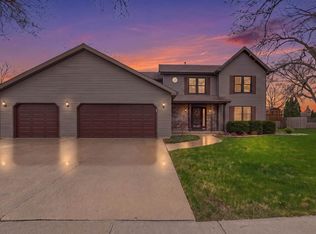
 - $445,0144 bd4 ba3.6k sqft1630 Maricopa Dr, Oshkosh, WI 54904For Sale
 MLS ID #50324555, Jenni A Johnson. RANW as distributed by MLS GRID
 - $339,9003 bd3 ba1.9k sqft3112 Sheldon Dr, Oshkosh, WI 54904For SaleMLS ID #50328074, Chad A Durkee. RANW as distributed by MLS GRID
- $415,0004 bd3 ba2.4k sqft75 Jacob Ave, Oshkosh, WI 54902For SaleMLS ID #50328883, Tanya K Albrecht. RANW as distributed by MLS GRID
- $349,9004 bd2 ba2k sqft1235 S Westhaven Dr, Oshkosh, WI 54904For SaleMLS ID #50328659, Becki L Guard. RANW as distributed by MLS GRID
- $375,0003 bd2 ba1.5k sqft4360 Swallow Banks Ln, Oshkosh, WI 54904For SaleMLS ID #50328088, Kevin M Stein. RANW as distributed by MLS GRID
- $285,0003 bd2 ba1.7k sqft301 Oak Manor Dr, Oshkosh, WI 54904For SaleMLS ID #50329474, Megan K Florek. RANW as distributed by MLS GRID
- $514,9004 bd4 ba2.9k sqft3221 Mockingbird Way, Oshkosh, WI 54904For SaleMLS ID #50325976, Stacey L Hennessey. RANW as distributed by MLS GRID
- $349,9003 bd3 ba2k sqft1710 Arlington Dr, Oshkosh, WI 54904For SaleMLS ID #50327099, Megan H Lang. RANW as distributed by MLS GRID
- $475,0004 bd2 ba2k sqft2104 Hazel St, Oshkosh, WI 54901For SaleMLS ID #50329603, Mitzie S Klozotsky. RANW as distributed by MLS GRID
- $379,9003 bd2 ba2.3k sqft620 Courtland Ave, Oshkosh, WI 54901For SaleMLS ID #50328091, Mike R Johnson. RANW as distributed by MLS GRID
- $329,9003 bd2 ba1.8k sqft960 Maricopa Dr, Oshkosh, WI 54904For SaleMLS ID #50327319, Jenni A Johnson. RANW as distributed by MLS GRID
- $484,9005 bd4 ba2.8k sqft2355 Hickory Ct, Oshkosh, WI 54901For SaleMLS ID #50328055, Megan H Lang. RANW as distributed by MLS GRID
- $409,9003 bd3 ba2.4k sqft8388 Moeser Ln, Larsen, WI 54947For SaleMLS ID #50327519, Keith D Sippel. RANW as distributed by MLS GRID
- $425,0004 bd3 ba3k sqft37 Butte Des Morts Ct, Appleton, WI 54914For SaleMLS ID #50329467, Annette L Hetrick. RANW as distributed by MLS GRID
- $400,0003 bd2 ba1.4k sqft1104 Charlene Ave, Omro, WI 54963For SaleMLS ID #50326102, Jessica R Kalwitz. RANW as distributed by MLS GRID
- $417,9003 bd3 ba2.2k sqft1919 Brookfield Dr, Neenah, WI 54956For SaleMLS ID #50328626, Jessica R Kalwitz. RANW as distributed by MLS GRID
- $434,9004 bd3 ba2.1k sqft1429 PLAINS AVENUE, Neenah, WI 54956ActiveMLS ID #22603191, NATE OLSON. WIREX MLS
