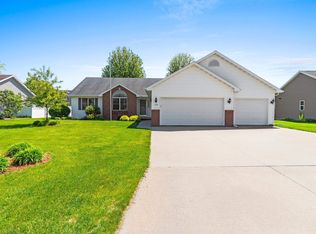
Welcome home to this beautifully maintained 4-bedroom, 3-bath ranch nestled in one of Neenah's desirable neighborhoods. Located on a quiet street with convenient access to parks, schools, shopping, and everything the vibrant Neenah community has to offer, this home delivers the perfect blend of comfort and convenience. The pride of ownership is evident from the moment you arrive. Meticulously designed landscaping and exceptional curb appeal set this property apart, creating a warm and inviting first impression. Inside, you will find a move-in ready home where all the work has already been done. The open-concept living area features vaulted ceilings, abundant natural light, and a cozy fireplace that serves as the heart of the home. The spacious kitchen offers granite countertops, ample cabinetry, and flows seamlessly into the dining and living spaces-perfect for both everyday living and entertaining. Enjoy the convenience of first-floor laundry and a thoughtful floor plan with four spacious bedrooms and three full bathrooms. The finished lower level expands your living space with
Active
$434,900
1429 PLAINS AVENUE, Neenah, WI 54956
4beds
2,115sqft
:
Get pre-qualified$2,947/mo
Single Family Residence
Built in 2014
0.3 Acres Lot
$438,900 Zestimate®
$206/sqft
$-- HOA
What's special
First-floor laundryThoughtful floor planMeticulously designed landscapingSpacious kitchenFour spacious bedroomsAmple cabinetryVaulted ceilings
- 16 days |
- 1,911 |
- 53 |
Likely to sell faster than
Zillow last checked:
Listing updated:
Listed by:
NATE OLSON 715-347-4247,
NEXTHOME PRIORITY
Source: WIREX MLS,MLS#: 22603191 Originating MLS: Central WI Board of REALTORS
Originating MLS: Central WI Board of REALTORSFacts & features
Interior
Bedrooms & bathrooms
- Bedrooms: 4
- Bathrooms: 3
- Full bathrooms: 3
- Main level bedrooms: 3
Primary bedroom
- Level: Main
- Area: 165
- Dimensions: 15 x 11
Bedroom 2
- Level: Main
- Area: 120
- Dimensions: 12 x 10
Bedroom 3
- Level: Main
- Area: 110
- Dimensions: 11 x 10
Bedroom 4
- Level: Lower
- Area: 165
- Dimensions: 15 x 11
Bathroom
- Features: Master Bedroom Bath
Dining room
- Level: Main
- Area: 108
- Dimensions: 12 x 9
Family room
- Level: Lower
- Area: 304
- Dimensions: 19 x 16
Kitchen
- Level: Main
- Area: 144
- Dimensions: 12 x 12
Living room
- Level: Main
- Area: 320
- Dimensions: 20 x 16
Heating
- Natural Gas, Forced Air
Cooling
- Central Air
Appliances
- Included: Refrigerator, Range/Oven, Dishwasher, Microwave, Disposal, Washer, Dryer
Features
- Cathedral/vaulted ceiling, Walk-In Closet(s)
- Flooring: Carpet, Wood
- Basement: Partially Finished,Full
Interior area
- Total structure area: 2,115
- Total interior livable area: 2,115 sqft
- Finished area above ground: 1,422
- Finished area below ground: 693
Property
Parking
- Total spaces: 3
- Parking features: 3 Car, Attached, Garage Door Opener
- Attached garage spaces: 3
Features
- Levels: One
- Stories: 1
- Patio & porch: Patio
- Exterior features: Irrigation system
Lot
- Size: 0.3 Acres
Details
- Parcel number: 81121270000
- Zoning: Residential
Construction
Type & style
- Home type: SingleFamily
- Architectural style: Ranch
- Property subtype: Single Family Residence
Materials
- Brick, Vinyl Siding
- Roof: Shingle
Condition
- 11-20 Years
- New construction: No
- Year built: 2014
Utilities & green energy
- Sewer: Public Sewer
- Water: Public
Community & HOA
Community
- Security: Smoke Detector(s)
Location
- Region: Neenah
- Municipality: Neenah
Financial & listing details
- Price per square foot: $206/sqft
- Tax assessed value: $356,500
- Annual tax amount: $7,540
- Date on market: 7/9/2026
Estimated market value
$438,900
$417,000 - $461,000
$2,657/mo
Price history
| Date | Event | Price |
|---|---|---|
| 7/9/2026 | Listed for sale | $434,900+74%$206/sqft |
Source:  WIREX MLS #22603191 Report a problem WIREX MLS #22603191 Report a problem | ||
| 5/4/2017 | Sold | $250,000+31.6%$118/sqft |
Source: RANW as distributed by MLS GRID #50154767 Report a problem | ||
| 5/9/2015 | Sold | $189,900$90/sqft |
Source: RANW as distributed by MLS GRID #50114857 Report a problem | ||
Public tax history
| Year | Property taxes | Tax assessment |
|---|---|---|
| 2024 | $7,540 +37.6% | $356,500 |
| 2023 | $5,479 +9% | $356,500 +42.9% |
| 2022 | $5,025 -1.5% | $249,500 |
| 2021 | $5,100 -1.5% | $249,500 |
| 2020 | $5,176 +10.7% | $249,500 |
| 2019 | $4,674 | $249,500 +20.9% |
| 2018 | $4,674 -1.4% | $206,400 |
| 2017 | $4,742 +19% | $206,400 +11.1% |
| 2016 | $3,985 | $185,800 +6.2% |
| 2015 | $3,985 +596.2% | $175,000 +614.3% |
| 2014 | $572 -34.9% | $24,500 |
| 2013 | $879 | $24,500 |
| 2012 | $879 | $24,500 -25.1% |
| 2011 | -- | $32,700 +27.7% |
| 2010 | $1,388 -2.3% | $25,600 |
| 2009 | $1,420 -0.4% | $25,600 |
| 2008 | $1,426 +146.9% | $25,600 |
| 2007 | $577 | $25,600 |
| 2006 | -- | -- |
Find assessor info on the county website
Monthly payment
Est. payment
Payment breakdown
Explore the cost of this home by adjusting the details. Changes won't be saved.Climate risks
Neighborhood: 54956
Nearby schools
GreatSchools rating
- 7/10Shattuck Middle SchoolGrades: 4-8Distance: 2 mi
- 9/10Neenah High SchoolGrades: 9-12Distance: 3.6 mi
- 10/10Lakeview Elementary SchoolGrades: K-4Distance: 2.6 mi
- $535,0003 bd2 ba1.9k sqft1479 Plains Ave, Neenah, WI 54956Off Market
- $401,5004 bd3 ba-- sqft1425 Plains Ave, Neenah, WI 54956Off Market
- $410,0003 bd3 ba1.7k sqft1433 Plains Ave, Neenah, WI 54956Sold

- $332,5003 bd2 ba-- sqft1430 Anthem Dr, Neenah, WI 54956Off Market
- $618,8004 bd3 ba2.4k sqft1463 Plains Ave, Neenah, WI 54956Off Market
- $328,5003 bd2 ba-- sqft1426 Anthem Dr, Neenah, WI 54956Off Market
- $369,0003 bd2 ba-- sqft1434 Anthem Dr, Neenah, WI 54956Off Market
- $642,0004 bd3 ba-- sqft1822 Nation Ct, Neenah, WI 54956Off Market
A local agent can set up tours, give advice and negotiate with sellers.
Similar homes
- $439,9003 bd2 ba2.5k sqft1301 Kampo Dr, Neenah, WI 54956For Sale
 MLS ID #50327411, Skye N Meidam. RANW as distributed by MLS GRID
 - $485,0004 bd3 ba2.2k sqft1578 Lone Oak Dr, Neenah, WI 54956For Sale
 MLS ID #50327098, Kim R Batterman. RANW as distributed by MLS GRID
 - $429,9004 bd2 ba1.7k sqft2631 Grassy Ln, Neenah, WI 54956For Sale
 MLS ID #50328721, Mike J Karisny. RANW as distributed by MLS GRID
 - $465,0003 bd3 ba2k sqft1326 Winter Wheat Dr, Neenah, WI 54956For Sale
 MLS ID #50325904, Rachel A Bachand. RANW as distributed by MLS GRID
 - $396,0004 bd3 ba1.7k sqft275 Fort Dr, Neenah, WI 54956For SaleMLS ID #50328728, Jodi I Carlson. RANW as distributed by MLS GRID
- $399,9004 bd3 ba2k sqft2530 Grassy Ln, Neenah, WI 54956For SaleMLS ID #50328404, Kelly L Davies. RANW as distributed by MLS GRID
- $497,0004 bd3 ba2.4k sqft1905 Wasilla Ln, Neenah, WI 54956For SaleMLS ID #50328647, Skye N Meidam. RANW as distributed by MLS GRID
- $389,9004 bd3 ba2k sqft2315 Meadow Flower Ct, Neenah, WI 54956For SaleMLS ID #50328568, Mike J Karisny. RANW as distributed by MLS GRID
- $419,9003 bd4 ba2.9k sqft708 Yorkshire Rd, Neenah, WI 54956For SaleMLS ID #50326667, Mary J Bosio. RANW as distributed by MLS GRID
- $475,0004 bd2 ba2k sqft2104 Hazel St, Oshkosh, WI 54901For SaleMLS ID #50329603, Mitzie S Klozotsky. RANW as distributed by MLS GRID
- $369,0003 bd2 ba1.9k sqft1595 Nelson Ct, Neenah, WI 54956For SaleMLS ID #50328232, Kyle D Meyer. RANW as distributed by MLS GRID
- $449,9004 bd3 ba2.2k sqft1124 Harold Dr, Menasha, WI 54952For SaleMLS ID #50328494, Stephanie J Hoernke. RANW as distributed by MLS GRID
- $399,9003 bd2 ba1.6k sqftN1779 Swanee Cir, Greenville, WI 54942For SaleMLS ID #50329540, Dean D Haack. RANW as distributed by MLS GRID
- $339,9003 bd2 ba1.6k sqft2209 High Meadows Ln, Neenah, WI 54956For SaleMLS ID #50327975, Chris A Miller. RANW as distributed by MLS GRID
- $419,9003 bd3 ba2.4k sqft1202 Willow Bend Ln, Oshkosh, WI 54904For SaleMLS ID #50328968, Anthony J Sheppard. RANW as distributed by MLS GRID
- $534,9003 bd3 ba2.6k sqft1795 Gateway Meadows Ln, Neenah, WI 54956For SaleMLS ID #50326566, Kelly L Davies. RANW as distributed by MLS GRID
- $425,0004 bd3 ba2.6k sqft1330 N Briarcliff Dr, Appleton, WI 54915For SaleMLS ID #50329509, Vicky S Beckman. RANW as distributed by MLS GRID
- $429,9004 bd3 ba2.5k sqft388 Wooden Shoe Cir, Kaukauna, WI 54130For SaleMLS ID #50328895, Keith A Krepline. RANW as distributed by MLS GRID
- $484,9005 bd4 ba2.8k sqft2355 Hickory Ct, Oshkosh, WI 54901For SaleMLS ID #50328055, Megan H Lang. RANW as distributed by MLS GRID
- $379,9003 bd2 ba2.3k sqft620 Courtland Ave, Oshkosh, WI 54901For SaleMLS ID #50328091, Mike R Johnson. RANW as distributed by MLS GRID
