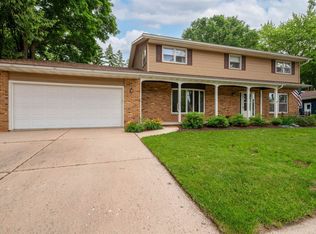
Welcome home to this spacious 2 story in a highly desired location! With room for everyone, this beautifully maintained property offers 4 BR,3.5 BA and an abundance of storage.The extra deep heated 3 car garage provides plenty of space for vehicles,tools,& hobbies.Inside you will love the large closets & over sized laundry room. Entertain with ease in the formal dining room, relax by the gas fireplace, or unwind in the 3 season room.The home also features a sauna for the perfect retreat after a long day. Don't miss your opportunity to own this amazing home!
Active-offer no bump
$445,014
1630 Maricopa Dr, Oshkosh, WI 54904
4beds
3,697sqft
:
Get pre-qualified$2,946/mo
Single Family Residence
Built in 1988
0.26 Acres Lot
$447,700 Zestimate®
$120/sqft
$-- HOA
What's special
Gas fireplaceOversized laundry roomAbundance of storageLarge closetsFormal dining room
- 95 days |
- 787 |
- 30 |
Zillow last checked:
Listing updated:
Listed by:
Jenni A Johnson CELL:920-410-6867,
Adashun Jones, Inc.
Source: RANW as distributed by MLS GRID,MLS#: 50324555
Facts & features
Interior
Bedrooms & bathrooms
- Bedrooms: 4
- Bathrooms: 4
- Full bathrooms: 3
- 1/2 bathrooms: 1
Bedroom 1
- Level: Upper
- Dimensions: 21x15
Bedroom 2
- Level: Upper
- Dimensions: 10x12
Bedroom 3
- Level: Upper
- Dimensions: 15x11
Bedroom 4
- Level: Upper
- Dimensions: 13x13
Family room
- Level: Main
- Dimensions: 13x22
Formal dining room
- Level: Main
- Dimensions: 10x11
Kitchen
- Level: Main
- Dimensions: 13x13
Living room
- Level: Main
- Dimensions: 19x11
Other
- Description: Rec Room
- Level: Lower
- Dimensions: 25x14
Other
- Description: Laundry
- Level: Lower
- Dimensions: 12x11
Other
- Description: 3 Season Rm
- Level: Main
- Dimensions: 11x14
Heating
- Forced Air
Cooling
- Forced Air, Central Air
Appliances
- Included: Dishwasher, Dryer, Microwave, Range, Refrigerator, Washer
Features
- Sauna, Formal Dining
- Basement: Full,Finished
- Number of fireplaces: 1
- Fireplace features: One, Gas
Interior area
- Total interior livable area: 3,697 sqft
- Finished area above ground: 2,597
- Finished area below ground: 1,100
Property
Parking
- Total spaces: 3
- Parking features: Attached
- Attached garage spaces: 3
Accessibility
- Accessibility features: Level Drive, Level Lot
Features
- Patio & porch: Deck
Lot
- Size: 0.26 Acres
Details
- Parcel number: 1320320000
- Zoning: Residential
Construction
Type & style
- Home type: SingleFamily
- Architectural style: Colonial
- Property subtype: Single Family Residence
Materials
- Aluminum Siding
- Foundation: Poured Concrete
Condition
- New construction: No
- Year built: 1988
Utilities & green energy
- Sewer: Public Sewer
- Water: Public
Community & HOA
Location
- Region: Oshkosh
Financial & listing details
- Price per square foot: $120/sqft
- Tax assessed value: $409,300
- Annual tax amount: $7,152
- Date on market: 4/30/2026
- Inclusions: Stove, Refrigerator, dishwasher, microwave, washer, dryer, window treatments
- Exclusions: Seller's personal property, basement freezer, basement workbench
Estimated market value
$447,700
$425,000 - $470,000
$4,727/mo
Price history
| Date | Event | Price |
|---|---|---|
| 6/23/2026 | Contingent | $445,014$120/sqft |
Source:  WIREX MLS #50324555 Report a problem WIREX MLS #50324555 Report a problem | ||
| 4/30/2026 | Listed for sale | $445,014$120/sqft |
Source: RANW as distributed by MLS GRID #50324555 Report a problem | ||
Public tax history
| Year | Property taxes | Tax assessment |
|---|---|---|
| 2024 | $7,474 +8.5% | $409,300 +68.2% |
| 2023 | $6,891 +0.6% | $243,300 |
| 2022 | $6,853 | $243,300 |
| 2021 | -- | $243,300 |
| 2020 | -- | $243,300 |
| 2019 | $5,841 | $243,300 |
| 2018 | $5,841 -10.1% | $243,300 |
| 2017 | $6,494 +3.1% | $243,300 -2.5% |
| 2016 | $6,298 +4% | $249,500 |
| 2015 | $6,056 -0.9% | $249,500 |
| 2014 | $6,109 -0.2% | $249,500 |
| 2013 | $6,125 +0.3% | $249,500 |
| 2012 | $6,106 +3.7% | $249,500 |
| 2011 | $5,889 -0.2% | $249,500 |
| 2010 | $5,899 +4.8% | $249,500 |
| 2009 | $5,628 +2.6% | $249,500 |
| 2008 | $5,488 +0.4% | $249,500 +0.8% |
| 2007 | $5,465 | $247,500 |
| 2006 | -- | $247,500 |
| 2005 | $5,175 -7.5% | $247,500 +30.1% |
| 2004 | $5,597 +6.8% | $190,300 |
| 2003 | $5,243 +0.8% | $190,300 |
| 2002 | $5,199 | $190,300 |
| 2001 | -- | $190,300 |
| 2000 | -- | $190,300 |
Find assessor info on the county website
Monthly payment
Est. payment
Payment breakdown
Explore the cost of this home by adjusting the details. Changes won't be saved.Climate risks
Neighborhood: 54904
Nearby schools
GreatSchools rating
- 7/10Traeger Elementary SchoolGrades: PK-5Distance: 1 mi
- 10/10Traeger Middle SchoolGrades: 6-8Distance: 1 mi
- 7/10West High SchoolGrades: 9-12Distance: 1.9 mi
- $411,9003 bd3 ba2.2k sqft1690 Deerfield Dr, Oshkosh, WI 54904Off Market
- $317,8002 bd2 ba1.5k sqft1640 Maricopa Dr, Oshkosh, WI 54904Off Market
- $427,5003 bd2 ba2.7k sqft1624 Maricopa Dr, Oshkosh, WI 54904Off Market
- $585,0005 bd5 ba4.3k sqft1631 Maricopa Dr, Oshkosh, WI 54904Sold
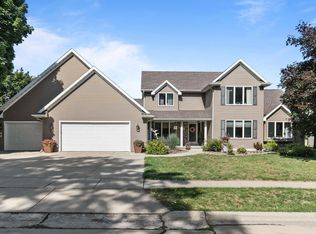
- $392,7004 bd2 ba2.2k sqft1680 Deerfield Dr, Oshkosh, WI 54904Off Market
- $340,0003 bd2 ba1.5k sqft1715 Villa Park Dr, Oshkosh, WI 54904Sold
- $326,9003 bd2 ba1.4k sqft1705 Villa Park Dr, Oshkosh, WI 54904Off Market
- $429,1004 bd2 ba2.8k sqft1625 Maricopa Dr, Oshkosh, WI 54904Off Market
A local agent can set up tours, give advice and negotiate with sellers.
A local lender can help you make sure your offer is ready when you are.
Similar homes
- $489,9004 bd3 ba2.8k sqft4149 Westview Ln, Oshkosh, WI 54904For Sale
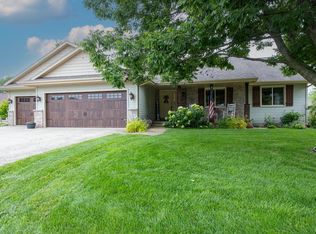 MLS ID #50330305, Megan H Lang. RANW as distributed by MLS GRID
 - $399,9004 bd3 ba1.9k sqft2875 Westmoor Rd, Oshkosh, WI 54904For Sale
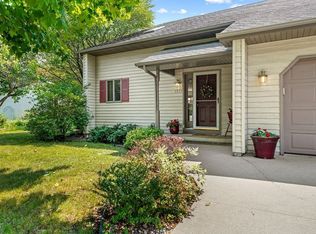 MLS ID #50329965, Colleen R Longworth. RANW as distributed by MLS GRID
 - $414,9004 bd3 ba2.7k sqft3318 Creek Side Dr, Oshkosh, WI 54904For Sale
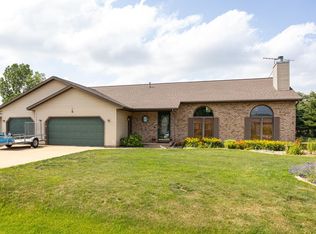 MLS ID #50328367, Stacey L Hennessey. RANW as distributed by MLS GRID
 - $399,0004 bd3 ba2.8k sqft1040 Maricopa Dr, Oshkosh, WI 54904For Sale
 MLS ID #50328035, Barbara A McClain. RANW as distributed by MLS GRID
 - $419,9003 bd3 ba2.4k sqft1202 Willow Bend Ln, Oshkosh, WI 54904For SaleMLS ID #50328968, Anthony J Sheppard. RANW as distributed by MLS GRID
- $399,9004 bd2 ba2.4k sqft4085 Leonard Point Rd, Oshkosh, WI 54904For SaleMLS ID #50329060, Tiffany L Holtz. RANW as distributed by MLS GRID
- $367,0004 bd3 ba1.8k sqft75 Rolling Green Cir, Oshkosh, WI 54904For SaleMLS ID #50328999, Mike Dorsey. RANW as distributed by MLS GRID
- $349,9003 bd3 ba2k sqft1710 Arlington Dr, Oshkosh, WI 54904For SaleMLS ID #50327099, Megan H Lang. RANW as distributed by MLS GRID
- $349,9004 bd2 ba2k sqft1235 S Westhaven Dr, Oshkosh, WI 54904For SaleMLS ID #50328659, Becki L Guard. RANW as distributed by MLS GRID
- $379,9003 bd3 ba2.5k sqft2767 Oakwood Cir, Oshkosh, WI 54904For SaleMLS ID #50328579, Meghan N Pingel. RANW as distributed by MLS GRID
- $475,0004 bd2 ba2k sqft2104 Hazel St, Oshkosh, WI 54901For SaleMLS ID #50329603, Mitzie S Klozotsky. RANW as distributed by MLS GRID
- $629,9004 bd4 ba3.6k sqft2706 Beechnut Dr, Oshkosh, WI 54904For SaleMLS ID #50328190, Garrett L Jennings. RANW as distributed by MLS GRID
- $484,9005 bd4 ba2.8k sqft2355 Hickory Ct, Oshkosh, WI 54901For SaleMLS ID #50328055, Megan H Lang. RANW as distributed by MLS GRID
- $449,9004 bd3 ba2.4k sqft110 Woodside Ct, Neenah, WI 54956For SaleMLS ID #50330292, Payton Krueger. RANW as distributed by MLS GRID
- $339,9003 bd3 ba1.9k sqft3112 Sheldon Dr, Oshkosh, WI 54904For SaleMLS ID #50328074, Chad A Durkee. RANW as distributed by MLS GRID
- $389,3177 bd4 ba3.1k sqft2013 Doty St, Oshkosh, WI 54902For SaleMLS ID #50329811, Carey Maurer-Martin. RANW as distributed by MLS GRID
- $312,0003 bd2 ba1.9k sqft365 Lilac St, Oshkosh, WI 54902For SaleMLS ID #50329862, Lori E Meyerhofer-Fisher. RANW as distributed by MLS GRID
- $370,0003 bd1 ba2.9k sqftN9644 Ridge Rd, Van Dyne, WI 54979For SaleMLS ID #50330290, Mario O Romo. RANW as distributed by MLS GRID
- $459,9004 bd3 ba2.4k sqft1041 Symphony Blvd, Neenah, WI 54956For SaleMLS ID #50330161, Andrew J Brisson. RANW as distributed by MLS GRID
- $585,0004 bd4 ba4.2k sqft4431 Swallow Banks Ln, Oshkosh, WI 54904For SaleMLS ID #50323464, Tiffany L Holtz. RANW as distributed by MLS GRID
