Step into this cozy 2 bedroom retreat, perfectly nestled along 100 feet of serene pond frontage. Large windows throughout fill the home with a ton of natural light. New flooring in bathroom and bedroom and primary bedroom has double closets. Hallway has a laundry chute to basement laundry area. The lower level laundry area has a 13x14 area that could be used as an office or storage area along with a toilet. Lower level family room is L shaped with additional 13x25 space. The lower level has finished flooring, ceiling and heat. 2.5 car attached garage on .43 acres. Unwind by the water at sunset and see what this home has to offer!
Active-offer no bump
Price cut: $5.1K (9/10)
$249,900
305 Riverview Dr, Marion, WI 54950
2beds
1,800sqft
Single Family Residence
Built in 1989
0.43 Acres Lot
$249,500 Zestimate®
$139/sqft
$-- HOA
What's special
- 127 days
- 291
- 10
Zillow last checked:
Listing updated:
Listed by:
Shawn M Kabble 715-823-7653,
Schroeder & Kabble Realty, Inc.
Source: RANW as distributed by MLS GRID,MLS#: 50327011
Facts & features
Interior
Bedrooms & bathrooms
- Bedrooms: 2
- Bathrooms: 1
- Full bathrooms: 1
Bedroom 1
- Level: Main
- Dimensions: 12x12
Bedroom 2
- Level: Main
- Dimensions: 9x11
Family room
- Level: Lower
- Dimensions: 16x27
Formal dining room
- Level: Main
- Dimensions: 11x13
Kitchen
- Level: Main
- Dimensions: 10x12
Living room
- Level: Main
- Dimensions: 12x18
Other
- Description: Foyer
- Level: Main
- Dimensions: 5x9
Other
- Description: Laundry
- Level: Lower
- Dimensions: 10x13
Other
- Description: Other - See Remarks
- Level: Lower
- Dimensions: 13x14
Heating
- Forced Air
Cooling
- Forced Air, Central Air
Appliances
- Included: Dryer, Range, Refrigerator, Washer
Features
- Basement: Full,Toilet Only,Partial Fin. Contiguous
- Has fireplace: No
- Fireplace features: None
Interior area
- Total interior livable area: 1,800 sqft
- Finished area above ground: 900
- Finished area below ground: 900
Property
Parking
- Total spaces: 2
- Parking features: Attached
- Attached garage spaces: 2
Accessibility
- Accessibility features: 1st Floor Bedroom, 1st Floor Full Bath
Features
- On waterfront: Yes
- Waterfront features: Other-See Remarks
- Body of water: Marion Mill Pond
Lot
- Size: 0.43 Acres
Details
- Parcel number: 32 02 84 9
- Zoning: Residential
Construction
Type & style
- Home type: SingleFamily
- Property subtype: Single Family Residence
Materials
- Shake Siding
- Foundation: Poured Concrete
Condition
- New construction: No
- Year built: 1989
Utilities & green energy
- Sewer: Public Sewer
- Water: Public
Community & HOA
Location
- Region: Marion
Financial & listing details
- Price per square foot: $139/sqft
- Tax assessed value: $167,100
- Annual tax amount: $3,295
- Date on market: 6/8/2026
- Inclusions: Refrigerator, stove, washer & dryer, boxes of new siding, workbench in garage
- Exclusions: Seller's personal property
Estimated market value
$249,500
$237,000 - $262,000
$1,175/mo
Price history
| Date | Event | Price |
|---|---|---|
| 9/17/2026 | Contingent | $249,900$139/sqft |
Source:  WIREX MLS #50327011 Report a problem WIREX MLS #50327011 Report a problem | ||
| 9/10/2026 | Price change | $249,900-2%$139/sqft |
Source: WIREX MLS #50327011 Report a problem | ||
| 7/7/2026 | Price change | $255,000-3.8%$142/sqft |
Source: RANW as distributed by MLS GRID #50327011 Report a problem | ||
| 6/8/2026 | Listed for sale | $265,000$147/sqft |
Source: RANW as distributed by MLS GRID #50327011 Report a problem | ||
Public tax history
| Year | Property taxes | Tax assessment |
|---|---|---|
| 2024 | $3,041 +15.5% | $153,100 |
| 2023 | $2,633 -8.6% | $153,100 +42.7% |
| 2022 | $2,882 +8.3% | $107,300 |
| 2021 | $2,660 +2.3% | $107,300 |
| 2020 | $2,601 -3.2% | $107,300 |
| 2019 | $2,687 +7.5% | $107,300 |
| 2018 | $2,499 +16.5% | $107,300 |
| 2017 | $2,145 -9.8% | $107,300 |
| 2016 | $2,377 | $107,300 |
| 2015 | $2,377 +2.5% | $107,300 |
| 2014 | $2,320 -9.7% | $107,300 |
| 2013 | $2,568 -1.6% | $107,300 |
| 2011 | $2,610 -0.7% | $107,300 |
| 2010 | $2,630 -2% | $107,300 |
| 2009 | $2,683 | $107,300 |
Find assessor info on the county website
Monthly payment
Est. payment
Payment breakdown
Explore the cost of this home by adjusting the details. Changes won't be saved.Climate risks
Neighborhood: 54950

Similar homes
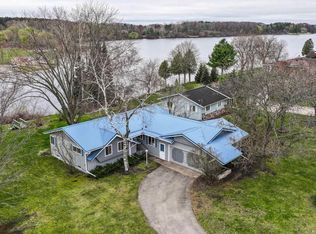
- $225,0003 bd2 ba1.4k sqft121 N Parkview Ave, Marion, WI 54950For Sale
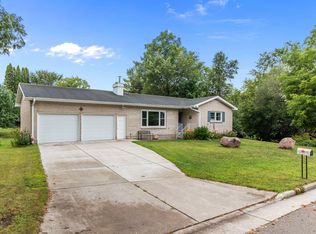 MLS ID #50331514, Justin E Engle. RANW as distributed by MLS GRID
 - $135,0002 bd1 ba1.1k sqft208 SE 1st St, Marion, WI 54950For Sale
 MLS ID #11981878, Gerald Nolan, Nolan Sales LLC. My State MLS
 - $269,0003 bd2 ba1.6k sqftW12937 County Road M, Caroline, WI 54928For Sale
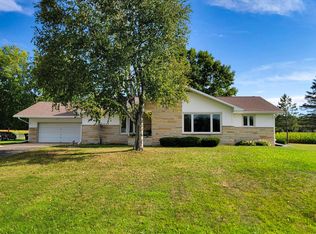 MLS ID #50332064, Cindy M Jaeckle. RANW as distributed by MLS GRID
 - $139,900-- bd1 ba960 sqft510 S Main St, Marion, WI 54950For Sale
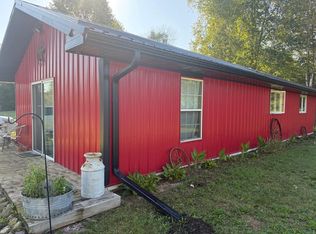 MLS ID #50332591, Gerry O'Connor. RANW as distributed by MLS GRID
