Nestled on 1.24 acres in the New London School District, this beautiful 4-bedroom, 3.5-bath walk-out ranch offers the perfect blend of space and comfort. The inviting living room features vaulted ceilings and a cozy gas fireplace, while the formal dining room showcases hardwood floors. The spacious primary suite includes dual sinks, a walk-in shower, and walk-in closet. The finished walk-out lower level adds a large family room, fourth bedroom, and full bath, providing plenty of extra living space. Outside, you'll appreciate the attached 3.5-car garage, additional detached 2.5-car garage, and the peaceful country setting with room to enjoy the outdoors. Some photos are virtually staged.
Active-no offer
Price cut: $15K (8/6)
$579,900
E9051 Rocky Mountain Dr, New London, WI 54961
4beds
4,066sqft
:
Get pre-qualified$3,675/mo
Single Family Residence
Built in 2004
1.24 Acres Lot
$577,500 Zestimate®
$143/sqft
$-- HOA
What's special
Peaceful country settingFinished walk-out lower levelLarge family roomWalk-in closetVaulted ceilingsCozy gas fireplaceHardwood floors
- 23 days |
- 1,254 |
- 58 |
Zillow last checked:
Listing updated:
Listed by:
Stacey L Hennessey PREF:920-470-9692,
Acre Realty, Ltd.
Source: RANW as distributed by MLS GRID,MLS#: 50329458
Facts & features
Interior
Bedrooms & bathrooms
- Bedrooms: 4
- Bathrooms: 4
- Full bathrooms: 3
- 1/2 bathrooms: 1
Bedroom 1
- Level: Main
- Dimensions: 17x13
Bedroom 2
- Level: Main
- Dimensions: 13x11
Bedroom 3
- Level: Main
- Dimensions: 11x10
Bedroom 4
- Level: Lower
- Dimensions: 14x11
Dining room
- Level: Main
- Dimensions: 10x8
Family room
- Level: Lower
- Dimensions: 30x24
Formal dining room
- Level: Main
- Dimensions: 15x11
Kitchen
- Level: Main
- Dimensions: 13x12
Living room
- Level: Main
- Dimensions: 19x13
Other
- Description: Game Room
- Level: Lower
- Dimensions: 22x17
Other
- Description: Bonus Room
- Level: Upper
- Dimensions: 35x14
Other
- Description: Foyer
- Level: Main
- Dimensions: 12x6
Other
- Description: Laundry
- Level: Main
- Dimensions: 6x9
Other
- Description: 3 Season Rm
- Level: Main
- Dimensions: 7x18
Heating
- Forced Air
Cooling
- Forced Air, Central Air
Appliances
- Included: Dishwasher, Dryer, Microwave, Range, Refrigerator, Washer
Features
- Breakfast Bar, Vaulted Ceiling(s), Walk-In Closet(s), Walk-in Shower
- Flooring: Wood/Simulated Wood Fl
- Windows: Skylight(s)
- Basement: Full,Full Sz Windows Min 20x24,Walk-Out Access,Partial Fin. Contiguous
- Number of fireplaces: 1
- Fireplace features: One, Gas
Interior area
- Total interior livable area: 4,066 sqft
- Finished area above ground: 2,536
- Finished area below ground: 1,530
Property
Parking
- Total spaces: 5
- Parking features: Attached, Detached
- Attached garage spaces: 5
Accessibility
- Accessibility features: 1st Floor Bedroom, 1st Floor Full Bath, Laundry 1st Floor
Features
- Patio & porch: Deck, Patio
- Has spa: Yes
- Spa features: Bath
Lot
- Size: 1.24 Acres
Details
- Parcel number: 15237314
- Zoning: Residential
Construction
Type & style
- Home type: SingleFamily
- Architectural style: Ranch
- Property subtype: Single Family Residence
Materials
- Brick, Vinyl Siding
- Foundation: Poured Concrete
Condition
- New construction: No
- Year built: 2004
Utilities & green energy
- Sewer: Mound Septic
- Water: Well
Community & HOA
Location
- Region: New London
Financial & listing details
- Price per square foot: $143/sqft
- Tax assessed value: $533,700
- Annual tax amount: $5,908
- Date on market: 7/21/2026
- Inclusions: dishwasher, stove, refrigerator, microwave, washer, dryer, basement stools, tv mount in LL, window treatments
Estimated market value
$577,500
$549,000 - $606,000
$3,116/mo
Price history
| Date | Event | Price |
|---|---|---|
| 8/6/2026 | Price change | $579,900-2.5%$143/sqft |
Source: RANW as distributed by MLS GRID #50329458 Report a problem | ||
| 7/21/2026 | Listed for sale | $594,900+19.2%$146/sqft |
Source: RANW as distributed by MLS GRID #50329458 Report a problem | ||
| 3/13/2023 | Listing removed | -- |
Source: RANW as distributed by MLS GRID #50267780 Report a problem | ||
| 3/13/2023 | Pending sale | $499,000$123/sqft |
Source: RANW as distributed by MLS GRID #50267780 Report a problem | ||
| 3/3/2023 | Sold | $499,000$123/sqft |
Source: RANW as distributed by MLS GRID #50267780 Report a problem | ||
| 1/19/2023 | Contingent | $499,000$123/sqft |
Source:  WIREX MLS #50267780 Report a problem WIREX MLS #50267780 Report a problem | ||
| 1/10/2023 | Price change | $499,000-3.1%$123/sqft |
Source: RANW as distributed by MLS GRID #50267780 Report a problem | ||
| 10/27/2022 | Listed for sale | $514,900+74.5%$127/sqft |
Source: RANW as distributed by MLS GRID #50267780 Report a problem | ||
| 9/14/2007 | Sold | $295,000$73/sqft |
Source: Public Record Report a problem | ||
Public tax history
| Year | Property taxes | Tax assessment |
|---|---|---|
| 2024 | $5,620 -4.8% | $497,500 |
| 2023 | $5,901 +43.6% | $497,500 +81.8% |
| 2022 | $4,110 -14% | $273,600 |
| 2021 | $4,782 +1.4% | $273,600 |
| 2020 | $4,714 +1.6% | $273,600 |
| 2019 | $4,641 +5.9% | $273,600 |
| 2018 | $4,383 -11% | $273,600 |
| 2017 | $4,923 -2.7% | $273,600 |
| 2016 | $5,059 | $273,600 |
| 2015 | $5,059 +12.1% | $273,600 +5.1% |
| 2014 | $4,511 -3.6% | $260,300 |
| 2013 | $4,680 +5.2% | $260,300 |
| 2011 | $4,450 +2.7% | $260,300 |
| 2010 | $4,333 -4.6% | $260,300 |
| 2009 | $4,540 | $260,300 |
Find assessor info on the county website
Monthly payment
Est. payment
Payment breakdown
Explore the cost of this home by adjusting the details. Changes won't be saved.Climate risks
Neighborhood: 54961
Nearby schools
GreatSchools rating
- 5/10Parkview Elementary SchoolGrades: PK-4Distance: 1.1 mi
- 7/10New London Middle SchoolGrades: 5-8Distance: 1.3 mi
- 5/10New London High SchoolGrades: 9-12Distance: 0.5 mi
- $399,800-- bd-- ba-- sqftE9039 Rocky Mountain Dr, New London, WI 54961Off Market
- $561,800-- bd-- ba-- sqftN3656 Rocky Mountain Dr, New London, WI 54961Off Market
- $449,100-- bd-- ba-- sqftE9034 Rocky Mountain Dr, New London, WI 54961Off Market
- $488,700-- bd-- ba-- sqftE9027 Rocky Mountain Dr, New London, WI 54961Off Market
- $533,9005 bd3 ba3.5k sqftE9055 Klatt Rd, New London, WI 54961Off Market
- $385,3005 bd3 ba2.2k sqftE9051 Klatt Rd, New London, WI 54961Off Market
- $374,600-- bd-- ba-- sqftE9083 Klatt Rd, New London, WI 54961Off Market
- $449,0002 bd3 ba2k sqftE9022 Rocky Mountain Dr, New London, WI 54961Off Market
A local agent can set up tours, give advice and negotiate with sellers.
A local lender can help you make sure your offer is ready when you are.
Similar homes
- $499,9004 bd3 ba3.6k sqft1412 Parkview Dr, New London, WI 54961For Sale
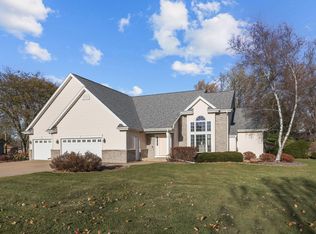 MLS ID #50328716, Nikol M Waters. RANW as distributed by MLS GRID
 - $559,9003 bd3 ba2.7k sqftN3141 State Road 76, Hortonville, WI 54944For Sale
 MLS ID #50330840, Tiffany L Holtz. RANW as distributed by MLS GRID
 - $525,0004 bd3 ba2.2k sqft825 S Lincoln St, Hortonville, WI 54944For Sale
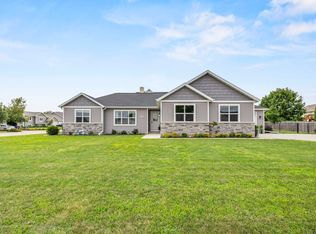 MLS ID #50330795, Tamara A Van Krey. RANW as distributed by MLS GRID
 - $549,9004 bd4 ba2.7k sqftN2561 Hodgett Ct, Waupaca, WI 54981For Sale
 MLS ID #50330570, Bill A Tate. RANW as distributed by MLS GRID
 - $599,8004 bd3 ba3.3k sqft224 E Carrington Ln, Appleton, WI 54913For SaleMLS ID #50330668, Lisa L Lankey. RANW as distributed by MLS GRID
- $559,0004 bd3 ba3.2k sqftN2460 Benjamin Dr, Greenville, WI 54942For SaleMLS ID #50330438, Myriah E Conradt. RANW as distributed by MLS GRID
- $615,0003 bd3 ba3.1k sqft63 Crestview Dr, Hortonville, WI 54944For SaleMLS ID #50327235, Nicole Marie Hietpas. RANW as distributed by MLS GRID
- $550,0003 bd3 ba2.6k sqftN2935 Valley View Dr, Hortonville, WI 54944For SaleMLS ID #50327325, Valerie D Hall. RANW as distributed by MLS GRID
- $524,9005 bd3 ba3.1k sqft214 Brookwood Dr, Hortonville, WI 54944For SaleMLS ID #50330013, Kendall L Romenesko. RANW as distributed by MLS GRID
- $640,0004 bd3 ba3.5k sqft2928 E Ridge Pl, Neenah, WI 54956For SaleMLS ID #50330307, Kelly L Davies. RANW as distributed by MLS GRID
- $799,9993 bd3 ba3.1k sqftN4655 Quintessence Ct, New London, WI 54961For SaleMLS ID #50324476, Angela D LeSage. RANW as distributed by MLS GRID
- $549,0003 bd3 ba2.8k sqftN2687 Zastrow Rd, Weyauwega, WI 54983For SaleMLS ID #50330552, Faye A Wilson. RANW as distributed by MLS GRID
- $549,9004 bd3 ba2.9k sqft8405 Ridgeview Ct, Larsen, WI 54947For SaleMLS ID #50328228, Andy Beiser. RANW as distributed by MLS GRID
- $499,9004 bd3 ba2.2k sqft1158 Black Oak Ct, Hortonville, WI 54944For SaleMLS ID #50329645, Stacey L Hennessey. RANW as distributed by MLS GRID
- $625,0004 bd3 ba4.1k sqft3040 Windfield Dr, Neenah, WI 54956For SaleMLS ID #50328816, Jose I Morales. RANW as distributed by MLS GRID
- $429,9004 bd2 ba3.2k sqftN6367 Pond St, Manawa, WI 54949For SaleMLS ID #50330743, Brandon L Miskulin. RANW as distributed by MLS GRID
- $524,9004 bd4 ba2.7k sqftN5532 Spring Creek Rd, Manawa, WI 54949For SaleMLS ID #50328293, Mike J Drexler. RANW as distributed by MLS GRID
- $615,0004 bd4 ba3.1k sqft1983 Creek Side Dr, Neenah, WI 54956For SaleMLS ID #50328798, Michelle L Rueckl. RANW as distributed by MLS GRID
- $574,9003 bd4 ba2.8k sqft9 N Kurt Ave, Appleton, WI 54913For SaleMLS ID #50330170, Lisa A Ihde. RANW as distributed by MLS GRID
- $579,9005 bd3 ba3.1k sqft2818 W Hidden Pine Dr, Appleton, WI 54913For SaleMLS ID #50330538, Stephanie M Svanda. RANW as distributed by MLS GRID
