Modern curb appeal meets timeless comfort. This 4-bedroom + upper-level office, 2.5-bath two-story has been thoughtfully updated inside and out — crisp white siding, newer roof, remodeled primary bath, updated lighting, and new LVP flooring. A spacious kitchen featuring granite countertops, a peninsula breakfast bar, and a sun-filled breakfast nook with sliding doors to the backyard. A wood-burning fireplace anchors the inviting family room. First-floor laundry, RO drinking water system, and filtered showerheads round out the everyday comforts. Sq footage is approximate. Seller requests 48hr binding.
Active-offer w/bump-show
$520,000
1825 Eagle Dr, Neenah, WI 54956
4beds
2,856sqft
:
Get pre-qualified$3,489/mo
Single Family Residence
Built in 1986
0.26 Acres Lot
$527,400 Zestimate®
$182/sqft
$-- HOA
What's special
Modern curb appealFirst-floor laundryInviting family roomFiltered showerheadsSpacious kitchenSun-filled breakfast nookNewer roof
- 51 days |
- 812 |
- 19 |
Zillow last checked:
Listing updated:
Listed by:
Trish A Welzien OFF-D:920-257-9001,
EXP Realty LLC
Source: RANW as distributed by MLS GRID,MLS#: 50326694
Facts & features
Interior
Bedrooms & bathrooms
- Bedrooms: 4
- Bathrooms: 3
- Full bathrooms: 2
- 1/2 bathrooms: 1
Bedroom 1
- Level: Upper
- Dimensions: 19x15
Bedroom 2
- Level: Upper
- Dimensions: 10x14
Bedroom 3
- Level: Upper
- Dimensions: 13x14
Bedroom 4
- Level: Upper
- Dimensions: 13x10
Dining room
- Level: Main
- Dimensions: 11x9
Family room
- Level: Main
- Dimensions: 19x15
Formal dining room
- Level: Main
- Dimensions: 13x13
Kitchen
- Level: Main
- Dimensions: 12x15
Living room
- Level: Main
- Dimensions: 13x17
Other
- Description: Laundry
- Level: Main
- Dimensions: 8x9
Other
- Description: Bonus Room
- Level: Upper
- Dimensions: 11x14
Other
- Description: Other
- Level: Lower
- Dimensions: 45x38
Heating
- Forced Air
Cooling
- Forced Air, Central Air
Appliances
- Included: Dishwasher, Disposal, Dryer, Freezer, Range, Refrigerator, Washer
Features
- At Least 1 Bathtub, Cable Available, High Speed Internet, Walk-In Closet(s), Walk-in Shower, Formal Dining
- Basement: Full
- Number of fireplaces: 1
- Fireplace features: One, Wood Burning
Interior area
- Total interior livable area: 2,856 sqft
- Finished area above ground: 2,856
- Finished area below ground: 0
Property
Parking
- Total spaces: 2
- Parking features: Attached
- Attached garage spaces: 2
Accessibility
- Accessibility features: Laundry 1st Floor
Lot
- Size: 0.26 Acres
Details
- Parcel number: 1214261
- Zoning: Residential
Construction
Type & style
- Home type: SingleFamily
- Architectural style: Contemporary
- Property subtype: Single Family Residence
Materials
- Vinyl Siding
- Foundation: Poured Concrete
Condition
- New construction: No
- Year built: 1986
Utilities & green energy
- Sewer: Public Sewer
- Water: Public
Community & HOA
Community
- Subdivision: Millbrook Estates
Location
- Region: Neenah
Financial & listing details
- Price per square foot: $182/sqft
- Tax assessed value: $436,900
- Annual tax amount: $5,903
- Date on market: 6/3/2026
- Inclusions: Stove, Refrigerator, Dishwasher, Washer/Dryer, LL Stand up Freezer, Bathroom mirrors, Outside black planters, Outside play set, blinds/curtains
- Exclusions: Mounted tv's, LL Chest freezer, Sellers Personal Property
Estimated market value
$527,400
$501,000 - $554,000
$2,698/mo
Price history
| Date | Event | Price |
|---|---|---|
| 6/18/2026 | Contingent | $520,000$182/sqft |
Source:  WIREX MLS #50326694 Report a problem WIREX MLS #50326694 Report a problem | ||
| 6/3/2026 | Listed for sale | $520,000+48.6%$182/sqft |
Source: RANW as distributed by MLS GRID #50326694 Report a problem | ||
| 10/18/2021 | Sold | $350,000$123/sqft |
Source: Public Record Report a problem | ||
Public tax history
| Year | Property taxes | Tax assessment |
|---|---|---|
| 2024 | $5,492 +3% | $436,900 +14.2% |
| 2023 | $5,330 +0.8% | $382,600 +9.3% |
| 2022 | $5,289 +20.2% | $350,000 +32% |
| 2021 | $4,399 | $265,200 |
Find assessor info on the county website
Monthly payment
Est. payment
Payment breakdown
Explore the cost of this home by adjusting the details. Changes won't be saved.Climate risks
Neighborhood: 54956
Nearby schools
GreatSchools rating
- 8/10Spring Road Elementary SchoolGrades: K-4Distance: 2 mi
- 7/10Shattuck Middle SchoolGrades: 4-8Distance: 4.3 mi
- 9/10Neenah High SchoolGrades: 9-12Distance: 3.2 mi
- $463,6004 bd3 ba3.7k sqft1829 Eagle Dr, Neenah, WI 54956Off Market
- $460,9004 bd3 ba3.3k sqft1821 Eagle Dr, Neenah, WI 54956Off Market
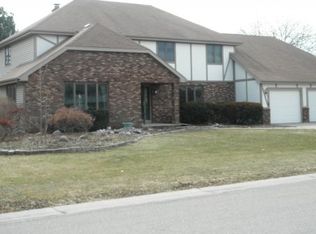
- $468,2004 bd4 ba2.6k sqft1820 Eagle Dr, Neenah, WI 54956Off Market

- $445,8004 bd3 ba3.2k sqft1833 Eagle Dr, Neenah, WI 54956Off Market

- $369,5004 bd2 ba2.2k sqft1824 Eagle Dr, Neenah, WI 54956Off Market
- $387,6004 bd2 ba2.3k sqft1830 Eagle Dr, Neenah, WI 54956Off Market
- $607,4004 bd2 ba5.3k sqft1795 Mill Pond Ln, Neenah, WI 54956Off Market
- $565,7004 bd5 ba3.8k sqft1817 Eagle Dr, Neenah, WI 54956Off Market
A local agent can set up tours, give advice and negotiate with sellers.
Similar homes
- $509,9005 bd4 ba2.7k sqft1245 Weatherwood Dr, Neenah, WI 54956For Sale
 MLS ID #50326819, Nikki M Free. RANW as distributed by MLS GRID
 - $500,0004 bd4 ba3.2k sqft1079 Grassy Plains Dr, Neenah, WI 54956For Sale
 MLS ID #50327361, Michelle L Rueckl. RANW as distributed by MLS GRID
 - $310,0003 bd4 ba3k sqft1841 Eagle Dr, Neenah, WI 54956For Sale
 MLS ID #50325163, Nan A Brennan. RANW as distributed by MLS GRID
 - $425,0004 bd3 ba3k sqft37 Butte Des Morts Ct, Appleton, WI 54914For Sale
 MLS ID #50329467, Annette L Hetrick. RANW as distributed by MLS GRID
 - $615,0004 bd4 ba3.1k sqft1983 Creek Side Dr, Neenah, WI 54956For SaleMLS ID #50328798, Michelle L Rueckl. RANW as distributed by MLS GRID
- $485,0004 bd3 ba2.2k sqft1578 Lone Oak Dr, Neenah, WI 54956For SaleMLS ID #50327098, Kim R Batterman. RANW as distributed by MLS GRID
- $450,9004 bd3 ba2.5k sqft1511 S Rebecca Ln, Appleton, WI 54915For SaleMLS ID #50329593, Kathy M Deitrich. RANW as distributed by MLS GRID
- $417,9003 bd3 ba2.2k sqft1919 Brookfield Dr, Neenah, WI 54956For SaleMLS ID #50328626, Jessica R Kalwitz. RANW as distributed by MLS GRID
- $649,9004 bd4 ba3.2k sqft1669 Beethoven Way, Neenah, WI 54956For SaleMLS ID #50327877, Brian J Beckman. RANW as distributed by MLS GRID
- $625,0004 bd3 ba4.1k sqft3040 Windfield Dr, Neenah, WI 54956For SaleMLS ID #50328816, Jose I Morales. RANW as distributed by MLS GRID
- $585,0005 bd4 ba3.2k sqft477 Dalton Rd, Neenah, WI 54956For SaleMLS ID #50328005, Raegen M Lamers. RANW as distributed by MLS GRID
- $564,9005 bd4 ba3k sqft11 Kools Ct, Appleton, WI 54914For SaleMLS ID #50326881, Kevin M Dieck. RANW as distributed by MLS GRID
- $545,0003 bd2 ba2.2k sqft2238 Woodlawn Ln, Appleton, WI 54914For SaleMLS ID #50328299, Chris M Klein. RANW as distributed by MLS GRID
- $519,9004 bd3 ba3k sqft3040 Park Lawn Ct, Appleton, WI 54911For SaleMLS ID #50328036, Erin Doe. RANW as distributed by MLS GRID
- $419,9003 bd4 ba2.9k sqft708 Yorkshire Rd, Neenah, WI 54956For SaleMLS ID #50326667, Mary J Bosio. RANW as distributed by MLS GRID
- $549,0004 bd4 ba3.6k sqft2801 Schaefer Cir, Appleton, WI 54915For SaleMLS ID #50328393, Nikol M Waters. RANW as distributed by MLS GRID
- $339,9003 bd2 ba1.6k sqft2209 High Meadows Ln, Neenah, WI 54956For SaleMLS ID #50327975, Chris A Miller. RANW as distributed by MLS GRID
- $396,0004 bd3 ba1.7k sqft275 Fort Dr, Neenah, WI 54956For SaleMLS ID #50328728, Jodi I Carlson. RANW as distributed by MLS GRID
- $529,9004 bd4 ba3.5k sqftN9197 Jonsch Dr, Appleton, WI 54915For SaleMLS ID #50328060, Travis J Fonder. RANW as distributed by MLS GRID
- $499,9003 bd4 ba3k sqft1900 E Orchard Blossom Dr, Appleton, WI 54915For SaleMLS ID #50327618, Ingrid Landry. RANW as distributed by MLS GRID
