Executive-style townhome offering low-maintenance living with premium amenities! Covered porch opens to a bright two-story foyer with hardwood floors. Oversized great room features 9’ ceilings and large windows. Eat-in kitchen offers white cabinetry, hardwood floors, new stainless steel appliances, breakfast bar, and deep Kohler sink. Patio doors highlight the dining area. Main level includes half bath. Upstairs boasts a cathedral-ceiling primary suite with California Closet and huge bath with dual vanities and separate shower, plus second bedroom and laundry room. Zero-entry, private patio, garage storage, wooded backdrop, near trails & highway.
Sold
$299,900
1713 Oak Hollow Ln, Neenah, WI 54956
2beds
1,702sqft
Condominium
Built in 2006
-- sqft lot
$307,600 Zestimate®
$176/sqft
$2,233 Estimated rent
Home value
$307,600
$274,000 - $345,000
$2,233/mo
Zestimate® history
Owner options
List your home for rent
$2,233/mo
Rent Zestimate®
Find your next renter with Zillow Rental Manager. Plus, with online applications, you can quickly screen prospective tenants – for free.
$2,233/mo
Rent Zestimate®
Refinance and save
$2,018/mo
Est. payment
Refinancing to a lower rate could help reduce your monthly payments and save thousands over the life of the loan.
$2,018/mo
Est. payment
Explore your selling options
Work with a Zillow partner agent
Leverage their expertise and Zillow's premium Showcase listings to get your home seen by more buyers.
Get startedList with your own agent
Get your home in front of millions of buyers by listing it on Zillow.
Learn how to do itSell it yourself
Take full control of how buyers see your home on Zillow by listing For Sale by Owner (FSBO).
List your homeWhat's special
Garage storageWooded backdropDeep kohler sinkBreakfast barCathedral-ceiling primary suiteOversized great roomBright two-story foyer
Zillow last checked:
Listing updated:
Listed by:
Tiffany L Holtz 920-415-0472,
Coldwell Banker Real Estate Group,
Erica A Smedema 920-707-4700,
Coldwell Banker Real Estate Group
Bought with:
Bill Van Offeren
LPT Realty
Source: RANW as distributed by MLS GRID,MLS#: 50321693
Facts & features
Interior
Bedrooms & bathrooms
- Bedrooms: 2
- Bathrooms: 2
- Full bathrooms: 1
- 1/2 bathrooms: 1
Bedroom 1
- Level: Upper
- Dimensions: 14x13
Bedroom 2
- Level: Upper
- Dimensions: 12x12
Dining room
- Level: Main
- Dimensions: 14x10
Kitchen
- Level: Main
- Dimensions: 14x09
Living room
- Level: Main
- Dimensions: 18x16
Other
- Description: Laundry
- Level: Upper
- Dimensions: 07x06
Heating
- Forced Air
Cooling
- Forced Air, Central Air
Appliances
- Included: Dishwasher, Dryer, Microwave, Range, Refrigerator, Washer
Features
- At Least 1 Bathtub, Breakfast Bar
- Flooring: Wood/Simulated Wood Fl
- Has fireplace: No
- Fireplace features: None
Interior area
- Total interior livable area: 1,702 sqft
- Finished area above ground: 1,702
- Finished area below ground: 0
Property
Parking
- Parking features: Garage, Parking Pad, Attached
- Has attached garage: Yes
Accessibility
- Accessibility features: Not Applicable
Features
- Patio & porch: Patio
Lot
- Size: 6,534 Square Feet
Details
- Parcel number: 1215994
- Zoning: Condo
- Special conditions: Arms Length
Construction
Type & style
- Home type: Condo
- Property subtype: Condominium
Materials
- Brick, Fiber Cement
Condition
- New construction: No
- Year built: 2006
Utilities & green energy
- Sewer: Public Sewer
- Water: Public
Community & HOA
HOA
- Has HOA: Yes
- HOA fee: $400 monthly
- HOA name: Cottonwood Condominiums
Location
- Region: Neenah
Financial & listing details
- Price per square foot: $176/sqft
- Annual tax amount: $3,717
- Date on market: 3/2/2026
Price history
| Date | Event | Price |
|---|---|---|
| 3/30/2026 | Sold | $299,900$176/sqft |
Source: RANW as distributed by MLS GRID #50321693 Report a problem | ||
| 3/7/2026 | Contingent | $299,900$176/sqft |
Source:  WIREX MLS #50321693 Report a problem WIREX MLS #50321693 Report a problem | ||
| 3/2/2026 | Listed for sale | $299,900-10.5%$176/sqft |
Source: RANW as distributed by MLS GRID #50321693 Report a problem | ||
| 2/20/2026 | Listing removed | $335,000$197/sqft |
Source: WIREX MLS #50320063 Report a problem | ||
| 1/16/2026 | Listed for sale | $335,000+129.5%$197/sqft |
Source: WIREX MLS #50320063 Report a problem | ||
| 9/24/2009 | Sold | $146,000-11.2%$86/sqft |
Source: RANW as distributed by MLS GRID #20900129 Report a problem | ||
| 5/17/2008 | Listing removed | $164,400$97/sqft |
Source: Coldwell Banker** #BA62M Report a problem | ||
| 4/25/2008 | Listed for sale | $164,400$97/sqft |
Source: Coldwell Banker** #BA62M Report a problem | ||
Public tax history
Tax history is unavailable.
Neighborhood: 54956
Nearby homes
- $319,3002 bd1 ba1.6k sqft1713 Oak Hollow Ln UNIT 1-2, Neenah, WI 54956Off Market
- $313,7002 bd2 ba1.2k sqft1711 Oak Hollow Ln UNIT 1, Neenah, WI 54956Off Market
- $333,4502 bd2 ba1.2k sqft1711 Oak Hollow Ln, Neenah, WI 54956Sold
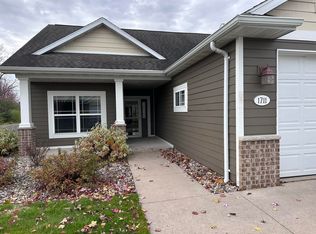
- $309,7002 bd2 ba1.7k sqft1715 Oak Hollow Ln UNIT 1-3, Neenah, WI 54956Off Market
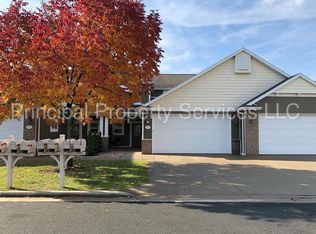
- $358,3001 bd2 ba1.7k sqft1715 Oak Hollow Ln, Neenah, WI 54956Off Market
- $313,8002 bd2 ba1.3k sqft1717 Oak Hollow Ln UNIT 1-4, Neenah, WI 54956Off Market
- $349,9002 bd2 ba1.3k sqft1717 Oak Hollow Ln, Neenah, WI 54956For Sale
- $324,0002 bd1 ba1.7k sqft1714 Oak Hollow Ln UNIT 1-18, Neenah, WI 54956Off Market
Nearby schools
GreatSchools rating
- 8/10Spring Road Elementary SchoolGrades: K-4Distance: 1.9 mi
- 7/10Shattuck Middle SchoolGrades: 4-8Distance: 4.1 mi
- 9/10Neenah High SchoolGrades: 9-12Distance: 2.4 mi


Get pre-qualified for a loan
At Zillow Home Loans, we can pre-qualify you in as little as 5 minutes with no impact to your credit score.An equal housing lender. NMLS #10287.
Sell for more on Zillow
Get a Zillow Showcase℠ listing at no additional cost and you could sell for .
$307,600
2% more
+$6,152
With Zillow Showcase(estimated)
$313,752
- Wisconsin
- Winnebago County
- Menasha
- 54956
- 1713 Oak Hollow Ln
Nearby cities
Nearby zip codes
Other Menasha Topics
