Why wait to build when you can move right into this nearly new ranch. This 3-bedroom, 2-full-bath home offers 1,365 sq. ft. of thoughtfully designed living space with the added bonus of upgrades already completed! Enjoy luxury vinyl plank flooring throughout the main living areas, central air conditioning, insulated garage doors, fiberglass exterior doors, and two-panel interior doors. Step outside to a completed lawn, attractive poured landscape edging, and a patio ready for outdoor entertaining. Appliances are included, making your move even easier! The lower level features an egress window and is stubbed for a future bathroom, offering great potential for additional living space. Skip the extra costs and work that often come with new construction!
Active-no offer
$410,000
1729 Freeman Dr, Neenah, WI 54946
3beds
--baths
1,365sqft
Single Family Residence
Built in 2026
9,147 Square Feet Lot
$-- Zestimate®
$300/sqft
$-- HOA
What's special
Insulated garage doorsEgress windowTwo-panel interior doorsFiberglass exterior doorsCompleted lawnCentral air conditioningAppliances are included
- 1 day
- 94
- 3
Zillow last checked:
Listing updated:
Listed by:
Tricia L Puser 920-621-1789,
Legacy First LLC
Source: RANW as distributed by MLS GRID,MLS#: 50334263
Facts & features
Interior
Bedrooms & bathrooms
- Bedrooms: 3
Bedroom 1
- Level: Main
- Dimensions: 13x12
Bedroom 2
- Level: Main
- Dimensions: 11x10
Bedroom 3
- Level: Main
- Dimensions: 11x10
Dining room
- Level: Main
- Dimensions: 8x15
Kitchen
- Level: Main
- Dimensions: 10x15
Living room
- Level: Main
- Dimensions: 15x16
Heating
- Forced Air
Cooling
- Forced Air
Appliances
- Included: Dishwasher, Disposal, Dryer, Microwave, Refrigerator, Washer
Features
- Basement: Full,Bath/Stubbed
- Has fireplace: No
- Fireplace features: None
Interior area
- Total interior livable area: 1,365 sqft
- Finished area above ground: 1,365
- Finished area below ground: 0
Property
Parking
- Total spaces: 2
- Parking features: Attached
- Attached garage spaces: 2
Accessibility
- Accessibility features: 1st Floor Full Bath
Features
- Patio & porch: Patio
Lot
- Size: 9,147 Square Feet
Details
- Parcel number: 81140024800
- Zoning: Residential
Construction
Type & style
- Home type: SingleFamily
- Property subtype: Single Family Residence
Materials
- Vinyl Siding
- Foundation: Poured Concrete
Condition
- New construction: Yes
- Year built: 2026
Details
- Builder name: Mc Hughs
Utilities & green energy
- Sewer: Public Sewer
- Water: Public
Community & HOA
Location
- Region: Neenah
Financial & listing details
- Price per square foot: $300/sqft
- Date on market: 10/14/2026
Estimated market value
Not available
Estimated sales range
Not available
Not available
Price history
| Date | Event | Price |
|---|---|---|
| 10/14/2026 | Listed for sale | $410,000$300/sqft |
Source:  WIREX MLS #50334263 Report a problem WIREX MLS #50334263 Report a problem | ||
Public tax history
Tax history is unavailable.
Monthly payment
Est. payment
Payment breakdown
Explore the cost of this home by adjusting the details. Changes won't be saved.Climate risks
Neighborhood: 54946

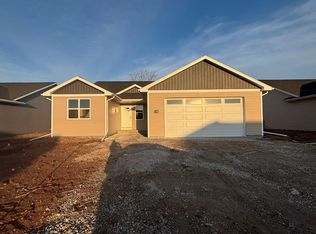


Similar homes
- $409,9003 bd2 ba1.5k sqft1739 Honor St, Neenah, WI 54956For Sale
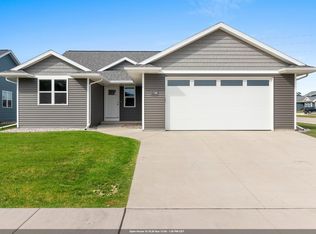 MLS ID #50333384, Stephanie J Hoernke. RANW as distributed by MLS GRID
 - $450,0003 bd2 ba1.5k sqft1528 Liberty Ave, Neenah, WI 54956For Sale
 MLS ID #50333845, Tiffany L Holtz. RANW as distributed by MLS GRID
 - $414,9003 bd2 ba1.5k sqft1743 Honor St, Neenah, WI 54956For Sale
 MLS ID #50331478, Stephanie J Hoernke. RANW as distributed by MLS GRID
 - $424,9003 bd2 ba1.4k sqft1541 Liberty Ave, Neenah, WI 54956For Sale
 MLS ID #50332279, Chris A McGuirk. RANW as distributed by MLS GRID
