Rarely available and highly sought after 7.26-acre property in a rural setting but still close to both Neenah and Oshkosh. Property contains a wonderful mix of older trees and open space with a creek running through the center. Home was built in 1998 and consists of 4 bedrooms and 3 full baths. Open concept living room and kitchen take advantage of the outstanding views with many large glass doors. 3 attached and 2 unattached garages provide ample storage space. Circular driveway makes egress onto County Road G easy. Furnace and A/C were replaced in 2026. Home includes Aprilaire and Perfect Aire air exchanger. Water softener and reverse osmosis systems are included. Property is being offered as-is.
Active-offer no bump
$449,000
3956 County Road G, Oshkosh, WI 54904
4beds
1,900sqft
Single Family Residence
Built in 1998
7.26 Acres Lot
$446,800 Zestimate®
$236/sqft
$-- HOA
What's special
Outstanding viewsCircular drivewayMany large glass doorsRural setting
- 21 days
- 2,272
- 112
Zillow last checked:
Listing updated:
Listed by:
Michael M Smits 920-850-5110,
Fox Valley Realty, LLC
Source: RANW as distributed by MLS GRID,MLS#: 50333484
Facts & features
Interior
Bedrooms & bathrooms
- Bedrooms: 4
- Bathrooms: 3
- Full bathrooms: 3
Bedroom 1
- Level: Upper
- Dimensions: 11x12
Bedroom 2
- Level: Upper
- Dimensions: 9x11
Bedroom 3
- Level: Lower
- Dimensions: 12x12
Bedroom 4
- Level: Lower
- Dimensions: 9x12
Dining room
- Level: Upper
- Dimensions: 11x11
Family room
- Level: Lower
- Dimensions: 11x17
Kitchen
- Level: Upper
- Dimensions: 9x14
Living room
- Level: Upper
- Dimensions: 14x17
Other
- Description: Foyer
- Level: Upper
- Dimensions: 5x9
Other
- Description: Laundry
- Level: Lower
- Dimensions: 8x12
Other
- Description: Other
- Level: Lower
- Dimensions: 6x25
Heating
- Forced Air
Cooling
- Forced Air, Central Air
Features
- Basement: None,Partial Fin. Contiguous
- Number of fireplaces: 1
- Fireplace features: Gas, One
Interior area
- Total interior livable area: 1,900 sqft
- Finished area above ground: 1,040
- Finished area below ground: 860
Property
Parking
- Total spaces: 5
- Parking features: Attached, Detached, Garage Door Opener
- Attached garage spaces: 5
Accessibility
- Accessibility features: Laundry 1st Floor, Open Floor Plan
Lot
- Size: 7.26 Acres
Details
- Additional structures: Garage(s)
- Parcel number: 0200
- Zoning: Agricultural,Residential
Construction
Type & style
- Home type: SingleFamily
- Architectural style: Raised Ranch
- Property subtype: Single Family Residence
Materials
- Vinyl Siding
- Foundation: Poured Concrete
Condition
- New construction: No
- Year built: 1998
Utilities & green energy
- Sewer: Mound Septic
- Water: Well
Community & HOA
Location
- Region: Oshkosh
Financial & listing details
- Price per square foot: $236/sqft
- Tax assessed value: $309,500
- Annual tax amount: $3,400
- Date on market: 9/30/2026
- Inclusions: Range/Stove, Refrigerator, Microwave, Dishwasher, Washer/Dryer, Water Softener, Reverse Osmosis, Window Coverings, 2 Sheds, 2 Workbenches, Central Vac
- Exclusions: Seller's Personal Items. Window Coverings Master Bedroom.
Estimated market value
$446,800
$424,000 - $469,000
$2,923/mo
Price history
| Date | Event | Price |
|---|---|---|
| 10/6/2026 | Contingent | $449,000$236/sqft |
Source:  WIREX MLS #50333484 Report a problem | ||
| 9/30/2026 | Listed for sale | $449,000$236/sqft |
Source: RANW as distributed by MLS GRID #50333484 Report a problem | ||
Public tax history
| Year | Property taxes | Tax assessment |
|---|---|---|
| 2024 | $3,009 -1.2% | $309,500 +54.5% |
| 2023 | $3,045 -0.4% | $200,300 +0% |
| 2022 | $3,056 +7.1% | $200,200 0% |
| 2021 | $2,855 -5.4% | $200,300 |
| 2020 | $3,017 +4.3% | $200,300 |
| 2019 | $2,894 | $200,300 |
| 2018 | $2,894 -6.7% | $200,300 |
| 2017 | $3,102 | $200,300 |
| 2016 | -- | $200,300 |
| 2015 | -- | $200,300 |
| 2014 | -- | $200,300 |
| 2013 | -- | $200,300 |
| 2012 | $3,433 -6.9% | $200,300 |
| 2011 | $3,689 -1.9% | $200,300 +9.9% |
| 2010 | $3,759 +1.8% | $182,300 |
| 2009 | $3,691 +5.7% | $182,300 |
| 2008 | $3,491 +1.5% | $182,300 |
| 2007 | $3,440 +10% | $182,300 |
| 2006 | $3,128 +4.3% | $182,300 |
| 2005 | $2,998 -9.1% | $182,300 +19.9% |
| 2004 | $3,296 +6.9% | $152,100 -0.1% |
| 2003 | $3,083 +5.7% | $152,200 -0.2% |
| 2002 | $2,917 +11.1% | $152,500 -0.6% |
| 2001 | $2,625 +11.3% | $153,400 -0.3% |
| 2000 | $2,358 | $153,800 |
Find assessor info on the county website
Monthly payment
Est. payment
Payment breakdown
Explore the cost of this home by adjusting the details. Changes won't be saved.Climate risks
Neighborhood: 54904
Similar homes
- $460,0002 bd2 ba2k sqft2098 Shawnee Ln, Oshkosh, WI 54901For Sale
 MLS ID #50333103, Jacob R Jennerjohn. RANW as distributed by MLS GRID
- $450,0004 bd3 ba2.4k sqft1605 Meadowbreeze Cir, Neenah, WI 54956For Sale
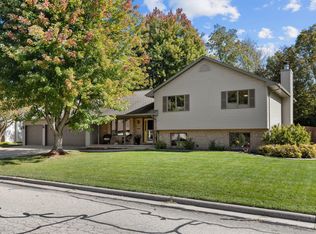 MLS ID #50333979, Tyler J Beckman. RANW as distributed by MLS GRID
- $400,0004 bd3 ba2.4k sqft110 Woodside Ct, Neenah, WI 54956For Sale
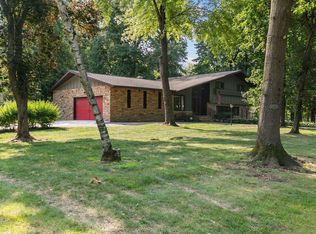 MLS ID #50334266, Payton Krueger. RANW as distributed by MLS GRID
- $399,9003 bd3 ba2.6k sqft2282 Willow Way Dr, Oshkosh, WI 54904For Sale
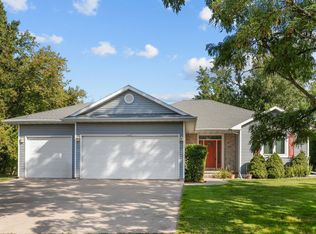 MLS ID #50333385, Christine A Fields. RANW as distributed by MLS GRID
