Welcome to this beautiful 5-bedroom, 3.5 bathroom, ranch home in the highly sought after community of Greenville, less than a mile from a golf course, close to Fox West YMCA, Fox River Mall, Costco and minutes from hwy 41. This split bedroom home has a large kitchen, complete with a big pantry and massive quartz island flowing into a big, bright living room with a gas fireplace. The finished basement has a wonderful space for entertainment - a kitchenette, a projector screen, and a bar! The two spacious basement bedrooms feature big walk-in closets. The updates include a new roof and downspouts, main level luxury vinyl flooring, built-in garage lockers, and a new composite deck. The deck overlooks the almost ACRE yard, which has cul de sac access - ideal for building a 2nd garage!
Active-offer no bump
$649,900
1024 N Summer Breeze Ln, Greenville, WI 54942
5beds
3,007sqft
:
Get pre-qualified$4,309/mo
Single Family Residence
Built in 2011
0.88 Acres Lot
$646,200 Zestimate®
$216/sqft
$-- HOA
What's special
Massive quartz islandGas fireplaceBuilt-in garage lockersTwo spacious basement bedroomsProjector screenCul de sac accessLarge kitchen
- 60 days |
- 443 |
- 7 |
Zillow last checked:
Listing updated:
Listed by:
Brittany B Verbrick PREF:920-470-4430,
Acre Realty, Ltd.
Source: RANW as distributed by MLS GRID,MLS#: 50326599
Facts & features
Interior
Bedrooms & bathrooms
- Bedrooms: 5
- Bathrooms: 4
- Full bathrooms: 3
- 1/2 bathrooms: 1
Bedroom 1
- Level: Main
- Dimensions: 15x13
Bedroom 2
- Level: Main
- Dimensions: 15x12
Bedroom 3
- Level: Main
- Dimensions: 12x12
Bedroom 4
- Level: Lower
- Dimensions: 12x12
Bedroom 5
- Level: Lower
- Dimensions: 11x10
Dining room
- Level: Main
- Dimensions: 8x16
Kitchen
- Level: Main
- Dimensions: 16x15
Living room
- Level: Main
- Dimensions: 17x21
Other
- Description: Rec Room
- Level: Lower
- Dimensions: 15x20
Cooling
- Central Air
Appliances
- Included: Dishwasher, Refrigerator, Washer, Water Softener Owned
Features
- Kitchen Island, Pantry, Split Bedroom
- Basement: Full,Radon Mitigation System,Finished
- Has fireplace: Yes
- Fireplace features: Gas
Interior area
- Total interior livable area: 3,007 sqft
- Finished area above ground: 1,738
- Finished area below ground: 1,269
Property
Parking
- Total spaces: 3
- Parking features: Basement
- Garage spaces: 3
Accessibility
- Accessibility features: 1st Floor Bedroom, Laundry 1st Floor
Features
- Patio & porch: Deck
Lot
- Size: 0.88 Acres
Details
- Parcel number: 111421100
- Zoning: Residential
Construction
Type & style
- Home type: SingleFamily
- Property subtype: Single Family Residence
Materials
- Brick, Vinyl Siding
- Foundation: Poured Concrete
Condition
- New construction: No
- Year built: 2011
Utilities & green energy
- Sewer: Public Sewer
- Water: Public
Community & HOA
Location
- Region: Greenville
Financial & listing details
- Price per square foot: $216/sqft
- Annual tax amount: $5,589
- Date on market: 6/2/2026
- Inclusions: See Inclusions/Exclusions sheet
Estimated market value
$646,200
$614,000 - $679,000
$3,496/mo
Price history
| Date | Event | Price |
|---|---|---|
| 6/29/2026 | Contingent | $649,900$216/sqft |
Source:  WIREX MLS #50326599 Report a problem WIREX MLS #50326599 Report a problem | ||
| 6/2/2026 | Listed for sale | $649,900$216/sqft |
Source: RANW as distributed by MLS GRID #50326599 Report a problem | ||
Public tax history
Tax history is unavailable.
Monthly payment
Est. payment
Payment breakdown
Explore the cost of this home by adjusting the details. Changes won't be saved.Climate risks
Neighborhood: 54942
Nearby schools
GreatSchools rating
- 8/10Greenville Middle SchoolGrades: 5-8Distance: 0.2 mi
- 5/10Hortonville High SchoolGrades: 9-12Distance: 5.8 mi
- 8/10Greenville Elementary SchoolGrades: PK-4Distance: 0.2 mi
- $418,100-- bd-- ba-- sqftN1518 Fairwinds Dr, Greenville, WI 54942Off Market
- $155,0001.31 AcresMorning Glory Ln, Greenville, WI 54942Sold

- $101,5000.93 AcresW7030 Otis Dr, Greenville, WI 54942Sold
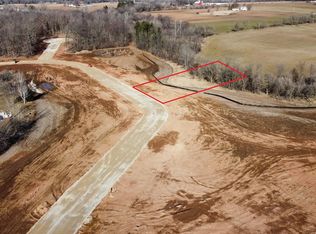
- $115,9000.84 Acres7053 Everglade Rd #53, Greenville, WI 54942Sold

- $109,9000.75 AcresW7040 Otis Dr #60, Greenville, WI 54942Sold
- $260,00028 AcresMunicipal Dr #0, Greenville, WI 54942Sold
- $451,200-- bd-- ba-- sqftN1510 Fairwinds Dr, Greenville, WI 54942Off Market
- $85,5000.59 AcresW7020 Otis Dr #64, Greenville, WI 54942Sold
A local agent can set up tours, give advice and negotiate with sellers.
A local lender can help you make sure your offer is ready when you are.
Similar homes
- $720,0005 bd4 ba3.7k sqftN1421 Meadow Park Dr, Greenville, WI 54942For Sale
 MLS ID #50328044, Vicky S Beckman. RANW as distributed by MLS GRID
 - $559,9005 bd3 ba3.1k sqftN1434 Highgreen Ct, Greenville, WI 54942For Sale
 MLS ID #50326845, Stacey L Hennessey. RANW as distributed by MLS GRID
 - $769,9004 bd4 ba3.8k sqftW6953 Rockdale Ln, Greenville, WI 54942For Sale
 MLS ID #50329186, Laura A Olejniczak-Carmichael. RANW as distributed by MLS GRID
 - $535,0003 bd4 ba2.9k sqftW6724 Charleen Ln, Greenville, WI 54942For Sale
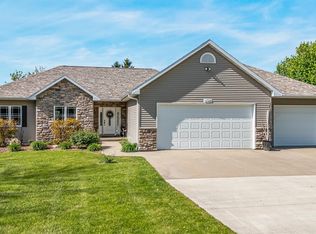 MLS ID #50326223, Nikki M Free. RANW as distributed by MLS GRID
 - $499,9003 bd3 ba2.8k sqftW7054 Bluebluff Way, Greenville, WI 54942For SaleMLS ID #50329731, Valerie D Hall. RANW as distributed by MLS GRID
- $599,9004 bd3 ba2.6k sqftW7008 Jaclyn Ln, Greenville, WI 54942For SaleMLS ID #50326088, Tiffany L Holtz. RANW as distributed by MLS GRID
- $679,9005 bd4 ba3.5k sqftW7574 Cross Country Ln, Hortonville, WI 54944For SaleMLS ID #50327274, Lisa A Ihde. RANW as distributed by MLS GRID
- $615,0004 bd4 ba3.1k sqft1983 Creek Side Dr, Neenah, WI 54956For SaleMLS ID #50328798, Michelle L Rueckl. RANW as distributed by MLS GRID
- $449,9003 bd3 ba2.8k sqftW6432 Rocky Mountain Dr, Greenville, WI 54942For SaleMLS ID #50327588, Lisa A Ihde. RANW as distributed by MLS GRID
- $639,9004 bd4 ba3.2k sqft2701 E Glenhurst Ln, Appleton, WI 54913For SaleMLS ID #50329468, Nate J Andree. RANW as distributed by MLS GRID
- $430,0004 bd3 ba1.9k sqftW7146 Glenford Way, Greenville, WI 54942For SaleMLS ID #50329610, Debbie L Seidel. RANW as distributed by MLS GRID
- $564,9005 bd4 ba3k sqft11 Kools Ct, Appleton, WI 54914For SaleMLS ID #50326881, Kevin M Dieck. RANW as distributed by MLS GRID
- $659,9004 bd3 ba3.2k sqft309 E Stratford Ln, Appleton, WI 54913For SaleMLS ID #50326516, Lisa L Lankey. RANW as distributed by MLS GRID
- $599,9004 bd3 ba2k sqftW1720 County Rd UU, Freedom, WI 54130For SaleMLS ID #50330029, Gunnar J Witthuhn. RANW as distributed by MLS GRID
- $599,9004 bd4 ba3.1k sqft2702 E Corridor Dr, Appleton, WI 54913For SaleMLS ID #50327412, Stacey L Hennessey. RANW as distributed by MLS GRID
- $699,0004 bd3 ba3.2k sqftN2887 Evergreen Ln, Freedom, WI 54913For SaleMLS ID #50325474, Deanna M Verkuilen. RANW as distributed by MLS GRID
- $639,9003 bd4 ba2.8k sqftW2111 Lau Rd, Freedom, WI 54130For SaleMLS ID #50327434, Peggy J Lehrer. RANW as distributed by MLS GRID
- $349,9003 bd2 ba1.9k sqftN1066 Vander Maazen Dr, Greenville, WI 54942For SaleMLS ID #50326438, Caroline D Lasecki. RANW as distributed by MLS GRID
- $685,0004 bd3 ba3k sqft5412 Wildwood Ct, Winneconne, WI 54986For SaleMLS ID #50327960, Jenny L Menning. RANW as distributed by MLS GRID
- $594,9004 bd4 ba4k sqftE9051 Rocky Mountain Dr, New London, WI 54961For SaleMLS ID #50329458, Stacey L Hennessey. RANW as distributed by MLS GRID
