Custom-built 2,928 SF home on 0.58 acres in the desirable Glenview Heights neighborhood near ATW airport, shopping, dining, and miles of biking/walking trails. Features include 9-foot ceilings, oak hardwood floors, solid oak doors, and detailed trim throughout. The open-concept great room flows into the kitchen with stainless steel appliances, peninsula seating, large pantry, and dining area leading to a spacious concrete patio and private backyard with apple, cherry, and maple trees. The primary suite offers a trayed ceiling, oversized walk-in closet, dual vanity, walk-in shower, jetted tub, and linen closet. Finished lower level includes a large rec room, flex room, full bath, and abundant storage. Main-floor laundry and mudroom complete the home.
Active-offer no bump
Price cut: $9.9K (6/24)
$535,000
W6724 Charleen Ln, Greenville, WI 54942
3beds
2,928sqft
:
Get pre-qualified$3,513/mo
Single Family Residence
Built in 2004
0.58 Acres Lot
$534,300 Zestimate®
$183/sqft
$-- HOA
What's special
Peninsula seatingMain-floor laundryLarge pantryOpen-concept great roomOversized walk-in closetSolid oak doorsDetailed trim throughout
- 58 days |
- 945 |
- 20 |
Zillow last checked:
Listing updated:
Listed by:
Nikki M Free 920-284-9732,
Coaction Real Estate, LLC
Source: RANW as distributed by MLS GRID,MLS#: 50326223
Facts & features
Interior
Bedrooms & bathrooms
- Bedrooms: 3
- Bathrooms: 4
- Full bathrooms: 3
- 1/2 bathrooms: 1
Bedroom 1
- Level: Main
- Dimensions: 16x14
Bedroom 2
- Level: Main
- Dimensions: 12x11
Bedroom 3
- Level: Main
- Dimensions: 13x11
Dining room
- Level: Main
- Dimensions: 13x12
Family room
- Level: Lower
- Dimensions: 13x12
Kitchen
- Level: Main
- Dimensions: 15x13
Living room
- Level: Main
- Dimensions: 22x18
Other
- Description: Den/Office
- Level: Lower
- Dimensions: 10x7
Other
- Description: Rec Room
- Level: Lower
- Dimensions: 27x17
Other
- Description: Laundry
- Level: Main
- Dimensions: 9x6
Other
- Description: Other - See Remarks
- Level: Lower
- Dimensions: 13x12
Heating
- Forced Air
Cooling
- Forced Air, Central Air
Appliances
- Included: Dishwasher, Disposal, Dryer, Microwave, Range, Refrigerator, Washer, Water Softener Owned
Features
- At Least 1 Bathtub, Cable Available, High Speed Internet, Vaulted Ceiling(s)
- Flooring: Wood/Simulated Wood Fl
- Basement: Full,Partially Finished,Finished
- Number of fireplaces: 1
- Fireplace features: One, Gas
Interior area
- Total interior livable area: 2,928 sqft
- Finished area above ground: 1,922
- Finished area below ground: 1,006
Video & virtual tour
Property
Parking
- Total spaces: 3
- Parking features: Attached, Garage Door Opener
- Attached garage spaces: 3
Accessibility
- Accessibility features: 1st Floor Bedroom, 1st Floor Full Bath, Laundry 1st Floor, Level Drive, Open Floor Plan
Lot
- Size: 0.58 Acres
- Features: Cul-De-Sac
Details
- Parcel number: 110274100
- Zoning: Residential
Construction
Type & style
- Home type: SingleFamily
- Architectural style: Ranch
- Property subtype: Single Family Residence
Materials
- Stone, Vinyl Siding
- Foundation: Poured Concrete
Condition
- New construction: No
- Year built: 2004
Utilities & green energy
- Sewer: Public Sewer
- Water: Public
Community & HOA
Location
- Region: Greenville
Financial & listing details
- Price per square foot: $183/sqft
- Tax assessed value: $460,700
- Annual tax amount: $5,143
- Date on market: 5/27/2026
- Inclusions: Oven/Range, Refrigerator, Dishwasher, Microwave, Washer, Dryer, Water Softener, Blinds Curtains and Window Treatments
- Exclusions: Sellers Personal Property
Estimated market value
$534,300
$508,000 - $561,000
$3,480/mo
Price history
| Date | Event | Price |
|---|---|---|
| 6/26/2026 | Contingent | $535,000$183/sqft |
Source:  WIREX MLS #50326223 Report a problem WIREX MLS #50326223 Report a problem | ||
| 6/24/2026 | Price change | $535,000-1.8%$183/sqft |
Source: WIREX MLS #50326223 Report a problem | ||
| 5/27/2026 | Listed for sale | $544,900+89.6%$186/sqft |
Source: RANW as distributed by MLS GRID #50326223 Report a problem | ||
| 5/28/2016 | Sold | $287,400-4.2%$98/sqft |
Source: RANW as distributed by MLS GRID #50137555 Report a problem | ||
| 12/15/2015 | Price change | $299,900-3.2%$102/sqft |
Source: Keller Williams - Appleton #50133461 Report a problem | ||
| 11/26/2015 | Price change | $309,900+4.2%$106/sqft |
Source: Keller Williams - Appleton #50133461 Report a problem | ||
| 10/3/2015 | Listed for sale | $297,500$102/sqft |
Source: Owner Report a problem | ||
Public tax history
| Year | Property taxes | Tax assessment |
|---|---|---|
| 2025 | $5,431 +4.8% | $460,700 +7.3% |
| 2024 | $5,180 +1.1% | $429,400 +4.7% |
| 2023 | $5,123 +4.8% | $410,100 +11.6% |
| 2022 | $4,889 +6.6% | $367,600 +10.5% |
| 2021 | $4,586 +1.7% | $332,600 +5.5% |
| 2020 | $4,508 +6.5% | $315,400 +7.1% |
| 2019 | $4,234 -3.3% | $294,600 |
| 2018 | $4,377 -2.6% | $294,600 +15.2% |
| 2017 | $4,495 +0.7% | $255,700 |
| 2016 | $4,462 -10.6% | $255,700 |
| 2015 | $4,994 -4.1% | $255,700 |
| 2014 | $5,205 +5% | $255,700 |
| 2013 | $4,955 +11.1% | $255,700 |
| 2012 | $4,461 -7.9% | $255,700 |
| 2011 | $4,842 +7.3% | $255,700 |
| 2010 | $4,514 +1.4% | $255,700 |
| 2009 | $4,450 +6.7% | $255,700 |
| 2008 | $4,170 +2.9% | $255,700 |
| 2007 | $4,051 -0.2% | $255,700 |
| 2006 | $4,058 +71.3% | $255,700 +115.6% |
| 2005 | $2,369 +340.9% | $118,600 +374.4% |
| 2004 | $537 -71.6% | $25,000 |
| 2003 | $1,892 | $25,000 |
| 2002 | -- | $25,000 +12.1% |
| 2001 | -- | $22,300 +123% |
| 2000 | -- | $10,000 |
Find assessor info on the county website
Monthly payment
Est. payment
Payment breakdown
Explore the cost of this home by adjusting the details. Changes won't be saved.Climate risks
Neighborhood: 54942
Nearby schools
GreatSchools rating
- 8/10Greenville Elementary SchoolGrades: PK-4Distance: 1.2 mi
- 8/10Greenville Middle SchoolGrades: 5-8Distance: 1.3 mi
- 5/10Hortonville High SchoolGrades: 9-12Distance: 6.7 mi
- $445,6003 bd2 ba1.8k sqftW6718 Charleen Ln, Appleton, WI 54942Off Market
- $619,9004 bd4 ba3.1k sqftN974 Joeys Pl, Greenville, WI 54942For Sale
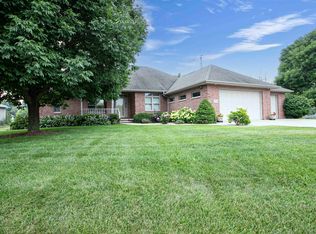
- $475,0004 bd4 ba2.8k sqftW6723 Charleen Ln, Greenville, WI 54942Sold
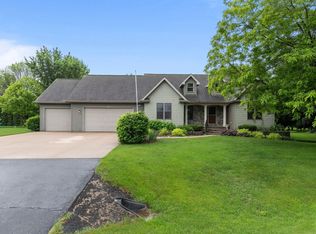
- $536,800-- bd-- ba-- sqftN987 Joeys Pl, Greenville, WI 54942Off Market
- $598,9004 bd4 ba2.9k sqftN959 Glennview Dr, Greenville, WI 54942Off Market
- $550,200-- bd-- ba-- sqftN969 Glennview Dr, Greenville, WI 54942Off Market
- $544,500-- bd-- ba-- sqftW6717 Charleen Ln, Greenville, WI 54942Off Market
- $543,7003 bd3 ba2.1k sqftW6729 Charleen Ln, Greenville, WI 54942Off Market
A local agent can set up tours, give advice and negotiate with sellers.
A local lender can help you make sure your offer is ready when you are.
Similar homes
- $559,9005 bd3 ba3.1k sqftN1434 Highgreen Ct, Greenville, WI 54942For Sale
 MLS ID #50326845, Stacey L Hennessey. RANW as distributed by MLS GRID
 - $519,0004 bd3 ba2.6k sqftN1734 Hot Springs Ct, Greenville, WI 54942For Sale
 MLS ID #50324991, Stacey L Hennessey. RANW as distributed by MLS GRID
 - $449,9003 bd3 ba2.8k sqftW6432 Rocky Mountain Dr, Greenville, WI 54942For Sale
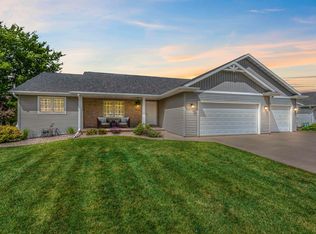 MLS ID #50327588, Lisa A Ihde. RANW as distributed by MLS GRID
 - $399,9003 bd2 ba1.6k sqftN1779 Swanee Cir, Greenville, WI 54942For Sale
 MLS ID #50329540, Dean D Haack. RANW as distributed by MLS GRID
 - $450,0003 bd3 ba2.6k sqftN2290 Holy Hill Dr, Greenville, WI 54942For SaleMLS ID #50327445, Stacey L Hennessey. RANW as distributed by MLS GRID
- $534,9003 bd3 ba2.6k sqft1795 Gateway Meadows Ln, Neenah, WI 54956For SaleMLS ID #50326566, Kelly L Davies. RANW as distributed by MLS GRID
- $459,9004 bd4 ba2.1k sqftW7133 Englewood Dr, Greenville, WI 54942For SaleMLS ID #50326541, Jim A Foytik. RANW as distributed by MLS GRID
- $564,9005 bd4 ba3k sqft11 Kools Ct, Appleton, WI 54914For SaleMLS ID #50326881, Kevin M Dieck. RANW as distributed by MLS GRID
- $489,0003 bd3 ba2.2k sqftW6108 Long Ct, Appleton, WI 54914For SaleMLS ID #50326627, Kim M Marty. RANW as distributed by MLS GRID
- $497,0004 bd3 ba2.4k sqft1905 Wasilla Ln, Neenah, WI 54956For SaleMLS ID #50328647, Skye N Meidam. RANW as distributed by MLS GRID
- $499,9004 bd3 ba2.7k sqft1594 Lone Oak Dr, Neenah, WI 54956For SaleMLS ID #50329533, Emelia M Bornemann. RANW as distributed by MLS GRID
- $519,9004 bd3 ba3k sqft3040 Park Lawn Ct, Appleton, WI 54911For SaleMLS ID #50328036, Erin Doe. RANW as distributed by MLS GRID
- $425,0004 bd3 ba3k sqft37 Butte Des Morts Ct, Appleton, WI 54914For SaleMLS ID #50329467, Annette L Hetrick. RANW as distributed by MLS GRID
- $530,0003 bd3 ba2.2k sqftN3880 Anita Wieckert Rd, Appleton, WI 54913For SaleMLS ID #50326298, Jenny M Landro. RANW as distributed by MLS GRID
- $615,0004 bd4 ba3.1k sqft1983 Creek Side Dr, Neenah, WI 54956For SaleMLS ID #50328798, Michelle L Rueckl. RANW as distributed by MLS GRID
- $500,0004 bd4 ba3.2k sqft1079 Grassy Plains Dr, Neenah, WI 54956For SaleMLS ID #50327361, Michelle L Rueckl. RANW as distributed by MLS GRID
- $620,0003 bd4 ba2.6k sqftN3151 State Road 76, Hortonville, WI 54944For SaleMLS ID #50328123, Kyle D Meyer. RANW as distributed by MLS GRID
- $545,0003 bd2 ba2.2k sqft2238 Woodlawn Ln, Appleton, WI 54914For SaleMLS ID #50328299, Chris M Klein. RANW as distributed by MLS GRID
- $549,9004 bd3 ba2.6k sqft889 W Hubble Ln, Appleton, WI 54913For SaleMLS ID #50324910, Mike J Karisny. RANW as distributed by MLS GRID
- $499,9003 bd4 ba3k sqft1900 E Orchard Blossom Dr, Appleton, WI 54915For SaleMLS ID #50327618, Ingrid Landry. RANW as distributed by MLS GRID
