New much lower price! Welcome to Greenville & cul-de-sac living. Impeccably maintained; one owner (2003)! Hard to find ALL Brick ranch on .47 acres. 4 beds, 3.5 baths, 3,135 sq. ft. Open-concept in Great Room ;cathedral ceiling, hardwood floors, 4 panel doors, Virtual Flame in Great Room Gas Fireplace! Kitchen: Natural Oak cabinets, recessed lighting. Split bedrooms. Primary ensuite, dual sinks, jetted tub, shower, WIC, tandem window. LL: Large Family Room; bank of windows; natural light & Gas pot belly stove for chilly evenings. Additional Bedroom, full bath, bar/kitchen stub & LL access to 3 car heated, insulated garage. 1st floor laundry, sink, mudroom. 2 Trek decks & patio. Beautiful landscaping. See Special feature sheet. New Furnace & A/C. LL Bonus room for exercise, office, etc.
Active-no offer
Price cut: $46K (6/23)
$619,900
N974 Joeys Pl, Greenville, WI 54942
4beds
3,135sqft
:
Get pre-qualified$4,071/mo
Single Family Residence
Built in 2003
0.47 Acres Lot
$619,000 Zestimate®
$198/sqft
$-- HOA
What's special
All brick ranchLarge family roomPrimary ensuiteRecessed lightingTandem windowBank of windowsNatural oak cabinets
- 69 days |
- 537 |
- 14 |
Zillow last checked:
Listing updated:
Listed by:
Jim J Krautkramer CELL:920-915-5397,
Century 21 Affiliated,
Keith D Sippel 920-750-7374,
Century 21 Affiliated
Source: RANW as distributed by MLS GRID,MLS#: 50325199
Facts & features
Interior
Bedrooms & bathrooms
- Bedrooms: 4
- Bathrooms: 4
- Full bathrooms: 3
- 1/2 bathrooms: 1
Bedroom 1
- Level: Main
- Dimensions: 16X13
Bedroom 2
- Level: Main
- Dimensions: 14X11
Bedroom 3
- Level: Main
- Dimensions: 12X11
Bedroom 4
- Level: Lower
- Dimensions: 12X12
Dining room
- Level: Main
- Dimensions: 13X11
Family room
- Level: Lower
- Dimensions: 29X15
Kitchen
- Level: Main
- Dimensions: 12X12
Living room
- Level: Main
- Dimensions: 22X15
Other
- Description: Foyer
- Level: Main
- Dimensions: 21X9
Other
- Description: Laundry
- Level: Main
- Dimensions: 8X8
Other
- Description: Bonus Room
- Level: Lower
- Dimensions: 15X14
Cooling
- Central Air
Appliances
- Included: Dishwasher, Disposal, Dryer, Microwave, Range, Refrigerator, Washer, Water Softener Owned
Features
- At Least 1 Bathtub, Breakfast Bar, Cable Available, Central Vacuum, Split Bedroom, Vaulted Ceiling(s), Walk-In Closet(s), Walk-in Shower, Smart Home
- Flooring: Wood/Simulated Wood Fl
- Basement: Full,Radon Mitigation System,Partial Fin. Contiguous
- Number of fireplaces: 1
- Fireplace features: One, Free Standing, Gas
Interior area
- Total interior livable area: 3,135 sqft
- Finished area above ground: 2,090
- Finished area below ground: 1,045
Property
Parking
- Total spaces: 3
- Parking features: Attached, Basement, Heated Garage, Garage Door Opener
- Attached garage spaces: 3
Accessibility
- Accessibility features: 1st Floor Bedroom, 1st Floor Full Bath, Laundry 1st Floor, Level Lot, Low Pile Or No Carpeting, Open Floor Plan, Stall Shower
Features
- Patio & porch: Deck
- Has spa: Yes
- Spa features: Bath
Lot
- Size: 0.47 Acres
- Features: Cul-De-Sac
Details
- Parcel number: 1112743000
- Zoning: Residential
Construction
Type & style
- Home type: SingleFamily
- Architectural style: Ranch
- Property subtype: Single Family Residence
Materials
- Brick
- Foundation: Poured Concrete
Condition
- New construction: No
- Year built: 2003
Utilities & green energy
- Sewer: Public Sewer
- Water: Public
Community & HOA
Community
- Subdivision: Glenview Heights
Location
- Region: Greenville
Financial & listing details
- Price per square foot: $198/sqft
- Tax assessed value: $635,200
- Annual tax amount: $7,454
- Date on market: 5/18/2026
- Inclusions: Range, Refrigerator, Dishwasher, Microwave, Washer, Dryer, Bathroom Mirrors, Window Treatments, Water Softener.
- Exclusions: Please remove shoes or use booties & turn off all lights. Thank you.
Estimated market value
$619,000
$588,000 - $650,000
$3,451/mo
Price history
| Date | Event | Price |
|---|---|---|
| 6/23/2026 | Price change | $619,900-6.9%$198/sqft |
Source: RANW as distributed by MLS GRID #50325199 Report a problem | ||
| 5/18/2026 | Price change | $665,900-4.9%$212/sqft |
Source: RANW as distributed by MLS GRID #50325199 Report a problem | ||
| 5/14/2026 | Listed for sale | $699,900+5.1%$223/sqft |
Source: RANW as distributed by MLS GRID #50325405 Report a problem | ||
| 10/13/2025 | Listing removed | $665,900$212/sqft |
Source:  WIREX MLS #50312985 Report a problem WIREX MLS #50312985 Report a problem | ||
| 9/15/2025 | Price change | $665,900-4.7%$212/sqft |
Source: WIREX MLS #50312985 Report a problem | ||
| 8/20/2025 | Price change | $699,000-8.6%$223/sqft |
Source: RANW as distributed by MLS GRID #50312985 Report a problem | ||
| 8/6/2025 | Listed for sale | $765,000+1679.1%$244/sqft |
Source: RANW as distributed by MLS GRID #50312985 Report a problem | ||
| 10/19/2009 | Sold | $43,000$14/sqft |
Source: Public Record Report a problem | ||
Public tax history
| Year | Property taxes | Tax assessment |
|---|---|---|
| 2025 | $7,455 +2.6% | $635,200 +5% |
| 2024 | $7,262 +0% | $605,000 +4% |
| 2023 | $7,259 +4.8% | $581,600 +11.5% |
| 2022 | $6,929 +6.1% | $521,400 +10.5% |
| 2021 | $6,531 +2.1% | $471,800 +5.4% |
| 2020 | $6,399 +8.1% | $447,500 +8.8% |
| 2019 | $5,920 +3.6% | $411,200 +7% |
| 2018 | $5,712 +2.8% | $384,300 +21.4% |
| 2017 | $5,559 +0.6% | $316,600 |
| 2016 | $5,524 -1.3% | $316,600 |
| 2015 | $5,597 +0.2% | $316,600 |
| 2014 | $5,585 +0.3% | $316,600 |
| 2013 | $5,568 +2.8% | $316,600 |
| 2012 | $5,414 +1.1% | $316,600 |
| 2011 | $5,354 +1.6% | $316,600 |
| 2010 | $5,272 +0.7% | $316,600 |
| 2009 | $5,236 +3.4% | $316,600 |
| 2008 | $5,064 +3.3% | $316,600 |
| 2007 | $4,901 +0.1% | $316,600 |
| 2006 | $4,896 +0.2% | $316,600 +27.5% |
| 2005 | $4,886 -3.7% | $248,400 +1% |
| 2004 | $5,075 +686.7% | $245,900 +736.4% |
| 2003 | $645 | $29,400 +11.8% |
| 2002 | -- | $26,300 +12.4% |
| 2001 | -- | $23,400 +134% |
| 2000 | -- | $10,000 |
Find assessor info on the county website
Monthly payment
Est. payment
Payment breakdown
Explore the cost of this home by adjusting the details. Changes won't be saved.Climate risks
Neighborhood: 54942
Nearby schools
GreatSchools rating
- 8/10Greenville Elementary SchoolGrades: PK-4Distance: 1.2 mi
- 8/10Greenville Middle SchoolGrades: 5-8Distance: 1.3 mi
- 5/10Hortonville High SchoolGrades: 9-12Distance: 6.7 mi
- $535,0003 bd4 ba2.9k sqftW6724 Charleen Ln, Greenville, WI 54942For Sale
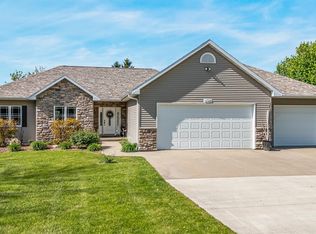
- $445,6003 bd2 ba1.8k sqftW6718 Charleen Ln, Appleton, WI 54942Off Market
- $594,0004 bd4 ba3.1k sqftN981 Joeys Pl, Greenville, WI 54942Off Market
- $663,600-- bd-- ba-- sqftN975 Joeys Pl, Greenville, WI 54942Off Market
- $536,800-- bd-- ba-- sqftN987 Joeys Pl, Greenville, WI 54942Off Market
- $547,9003 bd4 ba2.6k sqftN971 Joeys Pl, Greenville, WI 54942Off Market
- $475,0004 bd4 ba2.8k sqftW6723 Charleen Ln, Greenville, WI 54942Sold
- $532,600-- bd-- ba-- sqftN961 Joeys Pl, Greenville, WI 54942Off Market
A local agent can set up tours, give advice and negotiate with sellers.
A local lender can help you make sure your offer is ready when you are.
Similar homes
- $535,0003 bd4 ba2.9k sqftW6724 Charleen Ln, Greenville, WI 54942For SaleMLS ID #50326223, Nikki M Free. RANW as distributed by MLS GRID
- $559,9005 bd3 ba3.1k sqftN1434 Highgreen Ct, Greenville, WI 54942For Sale
 MLS ID #50326845, Stacey L Hennessey. RANW as distributed by MLS GRID
 - $615,0004 bd4 ba3.1k sqft1983 Creek Side Dr, Neenah, WI 54956For Sale
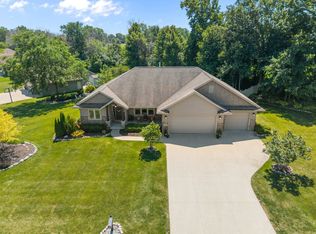 MLS ID #50328798, Michelle L Rueckl. RANW as distributed by MLS GRID
 - $625,0004 bd3 ba4.1k sqft3040 Windfield Dr, Neenah, WI 54956For Sale
 MLS ID #50328816, Jose I Morales. RANW as distributed by MLS GRID
 - $899,9005 bd4 ba3.4k sqftN983 Fox Springs Dr, Greenville, WI 54942For SaleMLS ID #50327340, Tiffany L Holtz. RANW as distributed by MLS GRID
- $459,9004 bd4 ba2.1k sqftW7133 Englewood Dr, Greenville, WI 54942For SaleMLS ID #50326541, Jim A Foytik. RANW as distributed by MLS GRID
- $649,9004 bd4 ba3.2k sqft1669 Beethoven Way, Neenah, WI 54956For SaleMLS ID #50327877, Brian J Beckman. RANW as distributed by MLS GRID
- $449,9003 bd3 ba2.8k sqftW6432 Rocky Mountain Dr, Greenville, WI 54942For SaleMLS ID #50327588, Lisa A Ihde. RANW as distributed by MLS GRID
- $564,9005 bd4 ba3k sqft11 Kools Ct, Appleton, WI 54914For SaleMLS ID #50326881, Kevin M Dieck. RANW as distributed by MLS GRID
- $399,9003 bd2 ba1.6k sqftN1779 Swanee Cir, Greenville, WI 54942For SaleMLS ID #50329540, Dean D Haack. RANW as distributed by MLS GRID
- $599,9004 bd3 ba3.3k sqft224 E Carrington Ln, Appleton, WI 54913For SaleMLS ID #50327192, Lisa L Lankey. RANW as distributed by MLS GRID
- $674,9004 bd4 ba3.5k sqft45 Bellevue Pl, Appleton, WI 54915For SaleMLS ID #50327430, Jill M Coenen. RANW as distributed by MLS GRID
- $575,0004 bd4 ba3.2k sqft421 E Sheffield Ln, Appleton, WI 54913For SaleMLS ID #50327997, Mike L Pritzl. RANW as distributed by MLS GRID
- $659,9004 bd3 ba3.2k sqft309 E Stratford Ln, Appleton, WI 54913For SaleMLS ID #50326516, Lisa L Lankey. RANW as distributed by MLS GRID
- $636,0004 bd4 ba3.6k sqft3208 S Solitude Ln, Appleton, WI 54915For SaleMLS ID #50326277, Tiffany L Holtz. RANW as distributed by MLS GRID
- $599,9004 bd4 ba3.1k sqft2702 E Corridor Dr, Appleton, WI 54913For SaleMLS ID #50327412, Stacey L Hennessey. RANW as distributed by MLS GRID
- $499,9004 bd3 ba2.7k sqft1594 Lone Oak Dr, Neenah, WI 54956For SaleMLS ID #50329533, Emelia M Bornemann. RANW as distributed by MLS GRID
- $589,9005 bd4 ba3.3k sqft2917 E Fallcreek Ln, Appleton, WI 54913For SaleMLS ID #50328907, Tiffany L Holtz. RANW as distributed by MLS GRID
- $585,0005 bd4 ba3.2k sqft477 Dalton Rd, Neenah, WI 54956For SaleMLS ID #50328005, Raegen M Lamers. RANW as distributed by MLS GRID
- $615,0005 bd4 ba4.1k sqft4226 E Appleseed Dr, Appleton, WI 54913For SaleMLS ID #50328290, Tiffany L Holtz. RANW as distributed by MLS GRID
