Quality N J Schmidt built ranch located on a quiet no through street with tree line and creek to the rear.Features hardwood floors in the foyer and office/bedroom, solid 6 panel doors, beamed vaulted ceiling and expansive windows to enjoy the surrounding tranquility and wildlife.Kitchen boasts plenty of counter/work space,convenient breakfast bar & gas oven/range. Also find easy access to the screen porch & covered patio for grilling...sure to be your favorite summertime space.The open concept allows you to enjoy the fireplace from all general living spaces.Master bedroom overlooks the rear yard and boasts a gracious walk in closet, dual sinks & walk in tiled shower.Plentiful storage w/large hall closets & lockers.LL is ready to be finished to your liking with egress window, stubbed for full bath and access to the finished & insulated garage.Convenient location and a quick walk to the new Anunson Farm Park. Additional amenities include professionally installed sound system, whole house air exchanger. Includes a radon assurance program.
Pre-foreclosure
Est. $482,400
1984 Creek Side Dr, Neenah, WI 54956
3beds
1,721sqft
SingleFamily
Built in 2009
0.36 Acres Lot
$482,400 Zestimate®
$280/sqft
$-- HOA
Overview
- 332 days |
- 85 |
- 5 |
Facts & features
Interior
Bedrooms & bathrooms
- Bedrooms: 3
- Bathrooms: 3
- Full bathrooms: 2
- 1/2 bathrooms: 1
- Main level bathrooms: 3
- Main level bedrooms: 3
Heating
- Forced air, Gas
Cooling
- Central
Appliances
- Included: Dishwasher, Microwave, Range / Oven, Refrigerator
- Laundry: Main Level, Laundry Room Dimensions(9x7)
Features
- Breakfast Bar, Walk-In Closet(s), Vaulted Ceiling(s), High Speed Internet, Walk-In Shower
- Basement: Full, Sump Pump, 8Ft+ Ceiling, Full Sz Windows Min 20x24, Bath/Stubbed
- Fireplace features: Gas, 1 Fireplace
Interior area
- Structure area source: Assessor/Public Record
- Total interior livable area: 1,721 sqft
- Finished area below ground: 0
Property
Parking
- Total spaces: 3
- Parking features: Garage - Attached
Features
- Patio & porch: Patio, Screened
- Exterior features: Vinyl, Brick
Lot
- Size: 0.36 Acres
- Features: Rural - Subdivision
Details
- Parcel number: 1215936
- Zoning description: Residential
- Other equipment: Air Exchanger
Construction
Type & style
- Home type: SingleFamily
- Architectural style: Modern
Materials
- Metal
Condition
- Year built: 2009
Utilities & green energy
- Sewer: Public Sewer
- Water: Municipal Public Water
- Utilities for property: Cable Available
Community & HOA
Location
- Region: Neenah
Financial & listing details
- Price per square foot: $280/sqft
- Tax assessed value: $440,300
- Annual tax amount: $5,545
Visit our professional directory to find a foreclosure specialist in your area that can help with your home search.
Find a foreclosure agentForeclosure details
Estimated market value
$482,400
$458,000 - $507,000
$2,432/mo
Price history
| Date | Event | Price |
|---|---|---|
| 1/20/2023 | Listing removed | -- |
Source: RANW as distributed by MLS GRID #50267359 Report a problem | ||
| 1/20/2023 | Pending sale | $410,000-1.2%$238/sqft |
Source: RANW as distributed by MLS GRID #50267359 Report a problem | ||
| 12/2/2022 | Sold | $415,000+1.2%$241/sqft |
Source: RANW as distributed by MLS GRID #50267359 Report a problem | ||
| 10/27/2022 | Contingent | $410,000$238/sqft |
Source:  WIREX MLS #50267359 Report a problem WIREX MLS #50267359 Report a problem | ||
| 10/17/2022 | Listed for sale | $410,000+20.2%$238/sqft |
Source: RANW as distributed by MLS GRID #50267359 Report a problem | ||
| 2/19/2021 | Sold | $341,200+5%$198/sqft |
Source: RANW as distributed by MLS GRID #50234046 Report a problem | ||
| 1/5/2021 | Listed for sale | $324,900+11.8%$189/sqft |
Source: Coldwell Banker Real Estate Group #50234046 Report a problem | ||
| 4/13/2018 | Sold | $290,500-6.3%$169/sqft |
Source: Public Record Report a problem | ||
| 4/13/2018 | Pending sale | $309,900$180/sqft |
Source: Coldwell Banker The Real Estate Group #50175752 Report a problem | ||
| 2/21/2018 | Price change | $309,900-1.6%$180/sqft |
Source: Coldwell Banker The Real Estate Group #50175752 Report a problem | ||
| 2/3/2018 | Price change | $314,900-1.6%$183/sqft |
Source: Coldwell Banker The Real Estate Group #50175752 Report a problem | ||
| 1/12/2018 | Price change | $319,900-1.5%$186/sqft |
Source: Coldwell Banker The Real Estate Group #50175752 Report a problem | ||
| 12/29/2017 | Listed for sale | $324,900+549.8%$189/sqft |
Source: REALTORS Association of Northeast Wisconsin #50175752 Report a problem | ||
| 1/20/2010 | Sold | $50,000-16.4%$29/sqft |
Source: Public Record Report a problem | ||
| 9/9/2009 | Sold | $59,800$35/sqft |
Source: Public Record Report a problem | ||
Public tax history
| Year | Property taxes | Tax assessment |
|---|---|---|
| 2024 | $5,545 -4.3% | $440,300 +6.1% |
| 2023 | $5,796 +12.1% | $415,000 +21.6% |
| 2022 | $5,172 -7.2% | $341,200 +2.1% |
| 2021 | $5,575 | $334,100 |
Find assessor info on the county website
Monthly payment
Climate risks
Neighborhood: 54956
Nearby schools
GreatSchools rating
- 9/10Clayton Elementary SchoolGrades: K-4Distance: 2 mi
- 7/10Shattuck Middle SchoolGrades: 4-8Distance: 4.7 mi
- 9/10Neenah High SchoolGrades: 9-12Distance: 2.8 mi
Schools provided by the listing agent
- High: Neenah
- District: Neenah
Source: The MLS. This data may not be complete. We recommend contacting the local school district to confirm school assignments for this home.
- $515,5003 bd2 ba2.1k sqft2004 Creek Side Dr, Neenah, WI 54956Off Market
- $556,9003 bd3 ba2.6k sqft1974 Creek Side Dr, Neenah, WI 54956Off Market
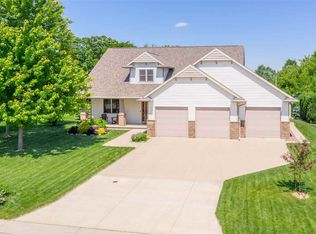
- $546,4004 bd3 ba2.2k sqft2014 Creek Side Dr, Neenah, WI 54956Off Market
- $602,4004 bd3 ba2k sqft1964 Creek Side Dr, Neenah, WI 54956Off Market
- $615,0004 bd4 ba3.1k sqft1983 Creek Side Dr, Neenah, WI 54956For Sale
- $944,5004 bd4 ba4k sqft1983 Big Bend Dr, Neenah, WI 54956Off Market
- $565,7003 bd2 ba1.9k sqft1993 Big Bend Dr, Neenah, WI 54956Off Market
- $670,4004 bd4 ba4k sqft2024 Creek Side Dr, Neenah, WI 54956Off Market
Similar homes
- $459,9004 bd3 ba2.4k sqft1041 Symphony Blvd, Neenah, WI 54956For Sale
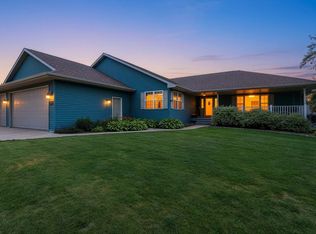 MLS ID #50330161, Andrew J Brisson. RANW as distributed by MLS GRID
 - $497,0004 bd3 ba2.4k sqft1905 Wasilla Ln, Neenah, WI 54956For Sale
 MLS ID #50328647, Skye N Meidam. RANW as distributed by MLS GRID
 - $460,0004 bd2 ba1.9k sqft1841 Martingale Ln, Neenah, WI 54956For Sale
 MLS ID #50329739, Tom P O'Connor. RANW as distributed by MLS GRID
 - $410,0004 bd2 ba2k sqft1320 Orchard Ct, Neenah, WI 54956For Sale
 MLS ID #50329499, Jenny M Landro. RANW as distributed by MLS GRID
 - $445,9003 bd2 ba1.6k sqft1583 Butte Des Morts Beach Rd, Neenah, WI 54956For SaleMLS ID #50329463, Nikki M Free. RANW as distributed by MLS GRID
- $449,9004 bd3 ba2.4k sqft110 Woodside Ct, Neenah, WI 54956For SaleMLS ID #50330131, Payton Krueger. RANW as distributed by MLS GRID
- $529,9003 bd2 ba1.8k sqft853 Neff Ct, Neenah, WI 54956For SaleMLS ID #50329359, Parker R Dewitt. RANW as distributed by MLS GRID
- $417,9003 bd3 ba2.2k sqft1919 Brookfield Dr, Neenah, WI 54956For SaleMLS ID #50328626, Jessica R Kalwitz. RANW as distributed by MLS GRID
- $389,9004 bd3 ba2k sqft2315 Meadow Flower Ct, Neenah, WI 54956For SaleMLS ID #50328568, Mike J Karisny. RANW as distributed by MLS GRID
- $269,9003 bd3 ba1.6k sqft788 Fieldcrest Dr, Neenah, WI 54956For SaleMLS ID #50330082, Amanda L Bogenschutz. RANW as distributed by MLS GRID
- $369,9003 bd4 ba1.6k sqft1111 Kerwin Rd, Neenah, WI 54956For SaleMLS ID #50327815, Mike J Karisny. RANW as distributed by MLS GRID
- $489,0003 bd3 ba2.2k sqftW6108 Long Ct, Appleton, WI 54914For SaleMLS ID #50326627, Kim M Marty. RANW as distributed by MLS GRID
- $425,0005 bd2 ba2.3k sqftN341 Mayflower Dr, Appleton, WI 54914For SaleMLS ID #50329873, Amanda M Furman. RANW as distributed by MLS GRID
- $320,0003 bd2 ba1.4k sqft826 Fieldcrest Dr, Neenah, WI 54956For SaleMLS ID #50329054, Justin M Smith. RANW as distributed by MLS GRID
- $430,0002 bd1 ba1k sqft1866 Oakridge Rd, Neenah, WI 54956For SaleMLS ID #50328681, Mylinda S Hull. RANW as distributed by MLS GRID
- $489,0003 bd2 ba1.7k sqft8329 Marlo Ave, Clayton, WI 54956New ConstructionMLS ID #50327796, Gabriel R Andrews. RANW as distributed by MLS GRID
- $469,9003 bd2 ba1.6k sqft2663 Lawrence Ln, Neenah, WI 54956For SaleMLS ID #50325295, Mike J Karisny. RANW as distributed by MLS GRID
- $479,9003 bd2 ba1.8k sqft8347 Marlo Ave, Neenah, WI 54956New ConstructionMLS ID #50323316, Aaron K Sensenig. RANW as distributed by MLS GRID
- $449,9003 bd2 ba1.6k sqft2677 Vanderbilt Dr, Neenah, WI 54956For SaleMLS ID #50329259, Ryan T Corbett. RANW as distributed by MLS GRID
- $449,9003 bd2 ba1.6k sqft2658 Cornell Ave, Neenah, WI 54956For SaleMLS ID #50326169, Ryan T Corbett. RANW as distributed by MLS GRID
