Enjoy the freedom of a stand-alone home without the upkeep in this brand-new free-standing condo that lets you skip the yardwork and snow shoveling. This split-bedroom ranch features a cathedral ceiling in the great room and a bright, open-concept layout that flows through the kitchen, dining, and living spaces. A cozy hearth room with fireplace sits just off the dining area, perfect for relaxing year-round. The kitchen includes a walk-in pantry and large island, while a convenient mudroom and laundry area greet you right off the garage. Benefits of condo living, with the privacy of your own home.
Active-no offer
$599,900
N1737 Red Cardinal Dr, Greenville, WI 54942
3beds
2,175sqft
Condominium
Built in 2025
-- sqft lot
$597,500 Zestimate®
$276/sqft
$200/mo HOA
What's special
- 402 days
- 159
- 8
Zillow last checked:
Listing updated:
Listed by:
Shannon M Meyer 920-734-2324,
Cypress Homes, Inc.,
Greg S Drusch 920-734-2324,
Cypress Homes, Inc.
Source: RANW as distributed by MLS GRID,MLS#: 50314567
Facts & features
Interior
Bedrooms & bathrooms
- Bedrooms: 3
- Bathrooms: 2
- Full bathrooms: 2
Bedroom 1
- Level: Main
- Dimensions: 14x14
Bedroom 2
- Level: Main
- Dimensions: 11x11
Bedroom 3
- Level: Main
- Dimensions: 11x11
Dining room
- Level: Main
- Dimensions: 12x10
Kitchen
- Level: Main
- Dimensions: 12x13
Living room
- Level: Main
- Dimensions: 14x18
Other
- Description: 4 Season Room
- Level: Main
- Dimensions: 12x10
Other
- Description: Den/Office
- Level: Main
- Dimensions: 9x6
Other
- Description: Mud Room
- Level: Main
- Dimensions: 6x6
Other
- Description: Rec Room
- Level: Lower
- Dimensions: 19x15
Heating
- Forced Air
Cooling
- Forced Air, Central Air
Appliances
- Included: Dishwasher, Disposal, Microwave, Range, Refrigerator, Water Softener Owned
Features
- At Least 1 Bathtub, Cable Available, High Speed Internet, Kitchen Island, Pantry, Split Bedroom, Vaulted Ceiling(s), Smart Home
- Flooring: Wood/Simulated Wood Fl
- Number of fireplaces: 1
- Fireplace features: One, Gas
Interior area
- Total interior livable area: 2,175 sqft
- Finished area above ground: 1,803
- Finished area below ground: 372
Property
Parking
- Parking features: Garage, Attached, Garage Door Opener
- Has attached garage: Yes
Accessibility
- Accessibility features: 1st Floor Bedroom, 1st Floor Full Bath, Door Open. 29 In. Or More, Hall Width 36 Inches or More, Laundry 1st Floor, Level Drive, Level Lot, Open Floor Plan, Ramped or Level Entrance, Ramped or Lvl Garage, Stall Shower
Features
- Patio & porch: Patio
Details
- Parcel number: 111040511
- Zoning: Condo,Residential
Construction
Type & style
- Home type: Condo
- Property subtype: Condominium
Materials
- Stone, Vinyl Siding
Condition
- New construction: Yes
- Year built: 2025
Details
- Builder name: Cypress Homes, Inc.
Utilities & green energy
- Sewer: Public Sewer
- Water: Public
Green energy
- Energy efficient items: Energy Assessment Avail, Energy Star Appl/Mech
Community & HOA
HOA
- Has HOA: Yes
- Amenities included: Common Green Space, Patio
- HOA fee: $200 monthly
- HOA name: Finale Condos
Location
- Region: Greenville
Financial & listing details
- Price per square foot: $276/sqft
- Date on market: 9/4/2025
- Inclusions: All Kitchen Appliances, Lawn & Landscape Package, Concrete Driveway Pad, Concrete Patio (14x16)
- Exclusions: Sellers personal property and staging materials
Estimated market value
$597,500
$568,000 - $627,000
$2,757/mo
Price history
| Date | Event | Price |
|---|---|---|
| 10/1/2026 | Listed for sale | $599,900-2.4%$276/sqft |
Source:  WIREX MLS #50314567 Report a problem WIREX MLS #50314567 Report a problem | ||
| 9/4/2025 | Listed for sale | $614,900+2.5%$283/sqft |
Source: WIREX MLS #50314567 Report a problem | ||
| 9/1/2025 | Listing removed | $599,900$276/sqft |
Source: WIREX MLS #50308249 Report a problem | ||
| 2/11/2025 | Listed for sale | $599,900$276/sqft |
Source: WIREX MLS #50303709 Report a problem | ||
Public tax history
Tax history is unavailable.
Monthly payment
Est. payment
Payment breakdown
Explore the cost of this home by adjusting the details. Changes won't be saved.Climate risks
Neighborhood: 54942
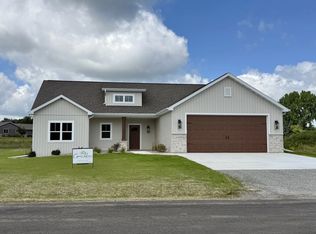
- from $614,900-- sqftLOT 12 Red Cardinal Dr, Greenville, WI 54942New Construction
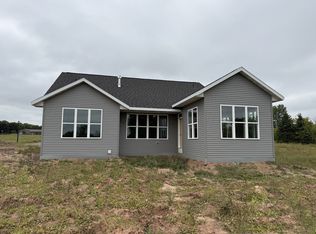
- from $599,9002 bd2 ba1.7k sqftThe Westridge Plan, Finale Condo Community, Greenville, WI 54942New Construction
- from $614,9003 bd3 ba2.1k sqftThe Ava Plan, Finale Condo Community, Greenville, WI 54942New Construction
- from $549,9002 bd2 ba1.5k sqftThe Juneberry Plan, Finale Condo Community, Greenville, WI 54942New Construction
Similar homes
- from $614,9003 bd3 ba2.1k sqftThe Ava Plan, Finale Condo Community, Greenville, WI 54942New ConstructionCypress Homes
- from $599,9002 bd2 ba1.7k sqftThe Westridge Plan, Finale Condo Community, Greenville, WI 54942New ConstructionCypress Homes
- $599,9004 bd3 ba2.7k sqftW7032 Jaclyn Ln, Greenville, WI 54942New Construction
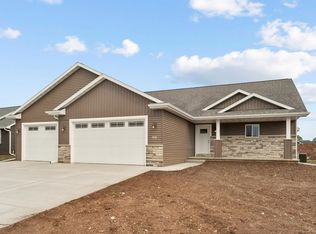 MLS ID #50332257, Tiffany L Holtz. RANW as distributed by MLS GRID
 - $499,9004 bd4 ba2.7k sqftW6967 Glen Valley Dr, Greenville, WI 54942For Sale
 MLS ID #50332051, Caroline D Lasecki. RANW as distributed by MLS GRID
