This beautifully designed home in Hortonville Schools offers a desirable split-bedroom layout & an impressive kitchen built for both everyday living & entertaining. The primary suite is a true retreat featuring a dedicated bathroom w/ in-floor heat, a spa-inspired tiled walk-in shower, a free-standing soaker tub, dual sinks, & a spacious walk-in closet, & bedroom w/ recessed ceiling & glow lighting. The kitchen is equally stunning w/ a large island & breakfast bar, walk-in pantry, pot filler faucet, tile backsplash, ample cabinetry, glass-door dining cabinetry, & a dedicated wine bar area. A patio door leads directly to the Trex composite deck, perfect for seamless entertaining in all seasons.
Sold
$899,900
1308 Meadow Park Dr, Greenville, WI 54942
4beds
3,903sqft
Single Family Residence
Built in 2026
0.51 Acres Lot
$903,700 Zestimate®
$231/sqft
$4,343 Estimated rent
Home value
$903,700
$822,000 - $994,000
$4,343/mo
Zestimate® history
Owner options
List your home for rent
$4,343/mo
Rent Zestimate®
Find your next renter with Zillow Rental Manager. Plus, with online applications, you can quickly screen prospective tenants – for free.
$4,343/mo
Rent Zestimate®
Refinance and save
$5,877/mo
Est. payment
Refinancing to a lower rate could help reduce your monthly payments and save thousands over the life of the loan.
$5,877/mo
Est. payment
Explore your selling options
Work with a Zillow partner agent
Leverage their expertise and Zillow's premium Showcase listings to get your home seen by more buyers.
Get startedList with your own agent
Get your home in front of millions of buyers by listing it on Zillow.
Learn how to do itSell it yourself
Take full control of how buyers see your home on Zillow by listing For Sale by Owner (FSBO).
List your homeWhat's special
Pot filler faucetWalk-in pantryAmple cabinetryTile backsplashSpacious walk-in closetDesirable split-bedroom layoutGlass-door dining cabinetry
Zillow last checked:
Listing updated:
Listed by:
Travis J Fonder OFF-D:920-470-2396,
Keller Williams Fox Cities,
Kayla M Berg 920-279-5988,
Keller Williams Fox Cities
Bought with:
Sally A Schultz
Coldwell Banker Real Estate Group
Source: RANW as distributed by MLS GRID,MLS#: 50321590
Facts & features
Interior
Bedrooms & bathrooms
- Bedrooms: 4
- Bathrooms: 4
- Full bathrooms: 3
- 1/2 bathrooms: 1
Bedroom 1
- Level: Main
- Dimensions: 16X18
Bedroom 2
- Level: Main
- Dimensions: 11X12
Bedroom 3
- Level: Main
- Dimensions: 15X13
Bedroom 4
- Level: Lower
- Dimensions: 15X12
Dining room
- Level: Main
- Dimensions: 17X11
Kitchen
- Level: Main
- Dimensions: 18X11
Living room
- Level: Main
- Dimensions: 20X17
Other
- Description: Laundry
- Level: Main
- Dimensions: 9X5
Other
- Description: Den/Office
- Level: Main
- Dimensions: 10X12
Other
- Description: Game Room
- Level: Lower
- Dimensions: 19X18
Other
- Description: Rec Room
- Level: Lower
- Dimensions: 19X36
Heating
- Forced Air, In Floor Heat, Zoned
Cooling
- Forced Air, Central Air
Appliances
- Included: Dishwasher, Disposal, Microwave, Range, Refrigerator, Water Softener Owned
Features
- At Least 1 Bathtub, Breakfast Bar, Cable Available, High Speed Internet, Kitchen Island, Pantry, Split Bedroom, Walk-In Closet(s), Walk-in Shower, Wet Bar
- Flooring: Wood/Simulated Wood Fl
- Basement: Full,Full Sz Windows Min 20x24,Bath/Stubbed,Sump Pump,Finished
- Number of fireplaces: 1
- Fireplace features: One, Gas
Interior area
- Total interior livable area: 3,903 sqft
- Finished area above ground: 2,553
- Finished area below ground: 1,350
Property
Parking
- Total spaces: 3
- Parking features: Attached, Basement, Garage Door Opener
- Attached garage spaces: 3
Accessibility
- Accessibility features: 1st Floor Bedroom, 1st Floor Full Bath, Hall Width 36 Inches or More, Laundry 1st Floor, Level Drive, Level Lot, Open Floor Plan
Features
- Patio & porch: Deck
Lot
- Size: 0.51 Acres
- Dimensions: 121X153
- Features: Rural - Subdivision
Details
- Parcel number: 111064178
- Zoning: Residential
- Special conditions: Arms Length
- Other equipment: Air Exchanger System
Construction
Type & style
- Home type: SingleFamily
- Architectural style: Ranch
- Property subtype: Single Family Residence
Materials
- Brick, Vinyl Siding
- Foundation: Poured Concrete
Condition
- New construction: Yes
- Year built: 2026
Details
- Builder name: MODERN HOMES AND DESIGN LLC
Utilities & green energy
- Sewer: Public Sewer
- Water: Public
Community & HOA
HOA
- Has HOA: Yes
- HOA fee: $145 annually
Location
- Region: Greenville
Financial & listing details
- Price per square foot: $231/sqft
- Annual tax amount: $2
- Date on market: 2/26/2026
- Inclusions: refrigerator, range/oven, range hood, dishwasher, microwave, LL beverage fridge, water softener
- Exclusions: staging items, seller's personal properties
Price history
| Date | Event | Price |
|---|---|---|
| 5/30/2026 | Pending sale | $899,900$231/sqft |
Source: RANW as distributed by MLS GRID #50321590 Report a problem | ||
| 5/8/2026 | Sold | $899,900$231/sqft |
Source: RANW as distributed by MLS GRID #50321590 Report a problem | ||
| 4/10/2026 | Contingent | $899,900$231/sqft |
Source:  WIREX MLS #50321590 Report a problem WIREX MLS #50321590 Report a problem | ||
| 3/26/2026 | Price change | $899,900-2.7%$231/sqft |
Source: RANW as distributed by MLS GRID #50321590 Report a problem | ||
| 2/26/2026 | Listed for sale | $924,900$237/sqft |
Source: RANW as distributed by MLS GRID #50321590 Report a problem | ||
Public tax history
Tax history is unavailable.
Neighborhood: 54942
Nearby homes
- $99,9000.51 AcresMeadow Park Dr #78, Greenville, WI 54942Sold

- $89,9000.42 AcresMeadow Park Dr #77, Greenville, WI 54942Sold
- $774,9003 bd3 ba2.3k sqftN1298 Meadow Park Dr, Greenville, WI 54942New Construction
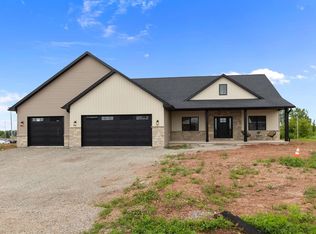
- $102,9000.39 AcresMeadow Park Dr #66, Greenville, WI 54942Sold
- $595,0003 bd3 ba1.9k sqftN1290 Meadow Park Dr, Greenville, WI 54942Sold
- $87,9000.39 AcresMeadow Park Dr #76, Greenville, WI 54942Sold
- $102,9000.38 AcresMeadow Park Dr #67, Greenville, WI 54942Sold
- $97,0000.39 AcresMeadow Park Dr #73, Greenville, WI 54942Lot/Land
Nearby schools
GreatSchools rating
- 8/10Greenville Elementary SchoolGrades: PK-4Distance: 0.5 mi
- 8/10Greenville Middle SchoolGrades: 5-8Distance: 0.5 mi
- 5/10Hortonville High SchoolGrades: 9-12Distance: 5.7 mi


Get pre-qualified for a loan
At Zillow Home Loans, we can pre-qualify you in as little as 5 minutes with no impact to your credit score.An equal housing lender. NMLS #10287.
Sell for more on Zillow
Get a Zillow Showcase℠ listing at no additional cost and you could sell for .
$903,700
2% more
+$18,074
With Zillow Showcase(estimated)
$921,774
- Wisconsin
- Outagamie County
- Greenville
- 54942
- 1308 Meadow Park Dr
Nearby cities
Nearby zip codes
Other Greenville Topics
