The Portico offers a convenient zero-entry design and a spacious open layout. Its expansive kitchen flows seamlessly into the connected living and dining areas—an ideal setting for gatherings and entertaining. The upstairs bonus suite adds versatility with an additional bedroom and flexible living space. This community provides a low-maintenance lifestyle with lawn care and snow removal included. The clubhouse features an outdoor heated pool, fitness center, and pickleball court.
Active-no offer
$649,900
895 Black Swan Dr, Menasha, WI 54952
3beds
2,632sqft
:
Get pre-qualified$5,627/mo
Single Family Residence
Built in 2024
8,276 Square Feet Lot
$648,600 Zestimate®
$247/sqft
$250/mo HOA
What's special
Upstairs bonus suiteExpansive kitchenZero-entry designSpacious open layout
- 326 days |
- 238 |
- 6 |
Zillow last checked:
Listing updated:
Listed by:
Michael R Nemecek 920-217-4942,
NextHome Select Realty,
Christine M Sweat 920-217-5835,
NextHome Select Realty
Source: RANW as distributed by MLS GRID,MLS#: 50314465
Facts & features
Interior
Bedrooms & bathrooms
- Bedrooms: 3
- Bathrooms: 3
- Full bathrooms: 3
Bedroom 1
- Level: Main
- Dimensions: 16X15
Bedroom 2
- Level: Main
- Dimensions: 11X11
Bedroom 3
- Level: Upper
- Dimensions: 12X12
Dining room
- Level: Main
- Dimensions: 15X12
Kitchen
- Level: Main
- Dimensions: 15X15
Living room
- Level: Main
- Dimensions: 18X15
Other
- Description: Foyer
- Level: Main
- Dimensions: 7X5
Other
- Description: Laundry
- Level: Main
- Dimensions: 7X7
Other
- Description: Den/Office
- Level: Main
- Dimensions: 12X10
Other
- Description: Bonus Room
- Level: Upper
- Dimensions: 16X15
Heating
- Forced Air
Cooling
- Forced Air, Central Air
Appliances
- Included: Dishwasher, Microwave, Range, Refrigerator
Features
- At Least 1 Bathtub, Kitchen Island, Pantry, Split Bedroom, Walk-In Closet(s), Walk-in Shower
- Flooring: Wood/Simulated Wood Fl
- Basement: None
- Number of fireplaces: 1
- Fireplace features: One, Gas
Interior area
- Total interior livable area: 2,632 sqft
- Finished area above ground: 2,632
- Finished area below ground: 0
Property
Parking
- Total spaces: 2
- Parking features: Attached
- Attached garage spaces: 2
Accessibility
- Accessibility features: 1st Floor Bedroom, 1st Floor Full Bath, Laundry 1st Floor, Ramped or Level Entrance
Features
- Patio & porch: Patio
Lot
- Size: 8,276 Square Feet
- Features: Rural - Subdivision
Details
- Parcel number: 70084974
- Zoning: Residential
Construction
Type & style
- Home type: SingleFamily
- Property subtype: Single Family Residence
Materials
- Stone, Vinyl Siding
- Foundation: Slab
Condition
- New construction: Yes
- Year built: 2024
Details
- Builder name: Atkins Family Builders
Utilities & green energy
- Sewer: Public Sewer
- Water: Public
Community & HOA
HOA
- Has HOA: Yes
- HOA fee: $3,000 annually
Location
- Region: Menasha
Financial & listing details
- Price per square foot: $247/sqft
- Annual tax amount: $2
- Date on market: 9/3/2025
- Inclusions: Refrigerator, Oven/Cooktop, Dishwasher & Microwave
- Exclusions: Seller's Personal Property
Estimated market value
$648,600
$616,000 - $681,000
$3,123/mo
Price history
| Date | Event | Price |
|---|---|---|
| 1/13/2025 | Listed for sale | $649,900$247/sqft |
Source: RANW as distributed by MLS GRID #50302576 Report a problem | ||
Public tax history
Tax history is unavailable.
Monthly payment
Est. payment
Payment breakdown
Explore the cost of this home by adjusting the details. Changes won't be saved.Climate risks
Neighborhood: 54952
Nearby schools
GreatSchools rating
- 7/10McKinley Elementary SchoolGrades: PK-5Distance: 1.8 mi
- 3/10Madison Middle SchoolGrades: 6-8Distance: 2.2 mi
- 5/10East High SchoolGrades: 9-12Distance: 2.3 mi
- $613,400-- bd-- ba-- sqft913 Black Swan Dr, Menasha, WI 54952Off Market
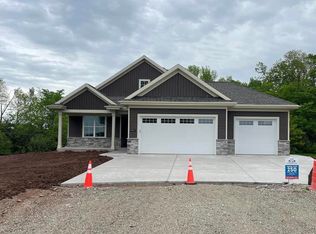
- $649,9002 bd2 ba1.6k sqft907 Black Swan Dr, Menasha, WI 54952Sold

- $785,8872 bd2 ba2.4k sqft904 Black Swan Dr, Menasha, WI 54952Sold

- $484,5003 bd3 ba1.7k sqft2712 Canvasback Dr, Menasha, WI 54952Off Market
- $5,000-- bd-- ba-- sqft2806 Villa Way, Menasha, WI 54952Off Market
- $253,5003 bd2 ba1.8k sqft2803 Villa Way, Menasha, WI 54952Off Market
- $455,9003 bd2 ba2.1k sqft2822 Villa Way, Menasha, WI 54952Sold
- $585,0003 bd3 ba2.6k sqft2632 Canvasback Dr, Menasha, WI 54952Sold
A local agent can set up tours, give advice and negotiate with sellers.
Similar homes
- $689,9005 bd3 ba2.6k sqftN8871 Killarney Way, Menasha, WI 54952New Construction
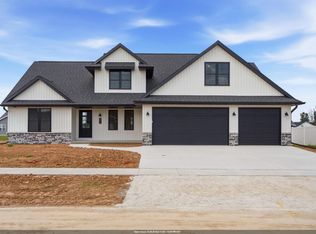 MLS ID #50329634, Tiffany L Holtz. RANW as distributed by MLS GRID
 - $669,9005 bd4 ba3k sqftW6018 Ryford St, Menasha, WI 54952For Sale
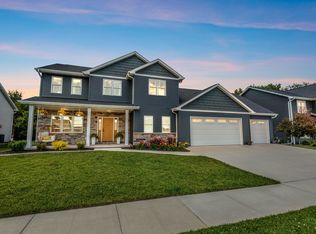 MLS ID #50327706, Lisa A Ihde. RANW as distributed by MLS GRID
 - $589,9004 bd3 ba2.3k sqftW5845 Roundstone Pl, Menasha, WI 54952New Construction
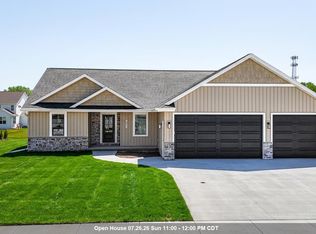 MLS ID #50328625, Tiffany L Holtz. RANW as distributed by MLS GRID
 - $699,9004 bd4 ba2.8k sqftN8860 Killarney Way, Menasha, WI 54952New Construction
 MLS ID #50327221, Nicole R Smith. RANW as distributed by MLS GRID
 - $449,9004 bd3 ba2.2k sqft1124 Harold Dr, Menasha, WI 54952For SaleMLS ID #50328494, Stephanie J Hoernke. RANW as distributed by MLS GRID
- $479,9003 bd2 ba1.8k sqft901 Clover Ct, Menasha, WI 54952For SaleMLS ID #50327807, Tiffany L Holtz. RANW as distributed by MLS GRID
- $449,9003 bd3 ba1.8k sqft920 Clover Ct, Menasha, WI 54952For SaleMLS ID #50322670, Ryan W Myers. RANW as distributed by MLS GRID
- $539,9003 bd3 ba1.8k sqftW5995 Woodland Rd, Menasha, WI 54952New ConstructionMLS ID #50326247, Travis J Fonder. RANW as distributed by MLS GRID
- $724,9005 bd4 ba2.9k sqftN8744 Connor Cir, Menasha, WI 54952New ConstructionMLS ID #50324794, Taylor R Hansen. RANW as distributed by MLS GRID
- $689,9004 bd4 ba2.6k sqftN9239 Laura St, Appleton, WI 54915For SaleMLS ID #50328654, Diane Campshure Walczyk. RANW as distributed by MLS GRID
- $530,0003 bd3 ba1.7k sqftN8851 Killarney Way, Menasha, WI 54952For SaleMLS ID #50327308, Heather Gossen. RANW as distributed by MLS GRID
- $535,0003 bd3 ba1.7k sqftN8870 Killarney Way, Menasha, WI 54952New ConstructionMLS ID #50324068, Heather Gossen. RANW as distributed by MLS GRID
- $675,0003 bd3 ba2.3k sqft1765 Honor St, Neenah, WI 54956For SaleMLS ID #50325033, Ashley E Fuller. RANW as distributed by MLS GRID
- $400,0004 bd3 ba2.2k sqftN9182 Dylan Dr, Appleton, WI 54915For SaleMLS ID #50328749, Heather Gossen. RANW as distributed by MLS GRID
- $539,9003 bd3 ba2.7k sqftW5706 Mase Ct, Appleton, WI 54915For SaleMLS ID #50326158, Kendall L Romenesko. RANW as distributed by MLS GRID
- $649,9004 bd4 ba2.7k sqft5728 W Spencer St, Appleton, WI 54914New ConstructionMLS ID #50326862, Chris D Coke. RANW as distributed by MLS GRID
- $665,0003 bd3 ba2.5k sqft11 Corn Silk Ct, Wrightstown, WI 54180For SaleMLS ID #50328801, Gary R Kaster. RANW as distributed by MLS GRID
- $589,9004 bd3 ba2.7k sqftN9259 Anton Ct, Appleton, WI 54915For SaleMLS ID #50323880, Bill E Frederickson. RANW as distributed by MLS GRID
- $674,9005 bd4 ba3.6k sqft1881 W Main St, Appleton, WI 54911For SaleMLS ID #50323338, Elaine K Graf. RANW as distributed by MLS GRID
- $659,9003 bd3 ba2.1k sqft728 Royal Saint Pats Dr, Wrightstown, WI 54180New ConstructionMLS ID #50329354, Ben M Bartolazzi. RANW as distributed by MLS GRID
