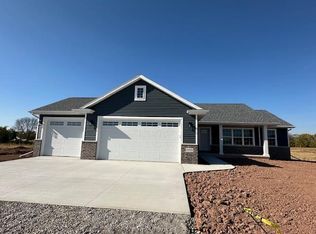
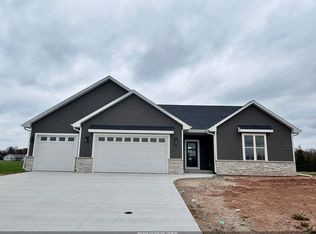
Awesome, classy 3 BR 2 BATH brand new MONTANA model w/ 3-car garage, built by the Fox Cities leader in new construction, VANS REALTY & CONSTRUCTION. Incredible area close to High Cliff State Park & Lake Winnebago! Inspiring kitchen with Quartz center island, tile floor and tile backsplash. Living room with cathedral ceiling! Master Suite w/ walk-in closet and private bath. Close to High Cliff State Park & Lake Winnebago. Bonus: Full Concrete Driveway to street! Double Bonus: Central Air included! Home shown is a simulated model. Estimated completion February 2027
Active-no offer
$439,900
N8068 Pigeon Rd, Sherwood, WI 54169
3beds
1,530sqft
Single Family Residence
Built in 2026
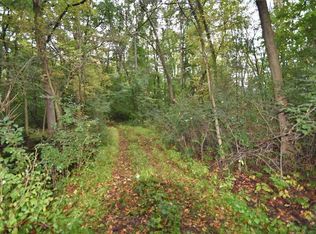
0.35 Acres Lot
$-- Zestimate®
$288/sqft
$3/mo HOA
What's special
Tile backsplashTile floorCentral air included
- 5 hours
- 14
- 2
Zillow last checked:
Listing updated:
Listed by:
Mike J Karisny OFF-D:920-740-5556,
Acre Realty, Ltd.
Source: RANW as distributed by MLS GRID,MLS#: 50335274
Facts & features
Interior
Bedrooms & bathrooms
- Bedrooms: 3
- Bathrooms: 2
- Full bathrooms: 2
Bedroom 1
- Level: Main
- Dimensions: 15X12
Bedroom 2
- Level: Main
- Dimensions: 13X12
Bedroom 3
- Level: Main
- Dimensions: 12X11
Kitchen
- Level: Main
- Dimensions: 24X11
Living room
- Level: Main
- Dimensions: 17X15
Other
- Description: Laundry
- Level: Main
- Dimensions: 09X06
Heating
- Forced Air
Cooling
- Forced Air, Central Air
Appliances
- Included: Dishwasher, Disposal, Microwave
Features
- Cable Available, Kitchen Island, Pantry, Split Bedroom, Walk-In Closet(s), Walk-in Shower
- Basement: Full
- Has fireplace: No
- Fireplace features: None
Interior area
- Total interior livable area: 1,530 sqft
- Finished area above ground: 1,530
- Finished area below ground: 0
Property
Parking
- Total spaces: 3
- Parking features: Attached, Garage Door Opener
- Attached garage spaces: 3
Accessibility
- Accessibility features: 1st Floor Bedroom, Laundry 1st Floor, Open Floor Plan
Lot
- Size: 0.35 Acres
Details
- Parcel number: tbd
- Zoning: Residential
Construction
Type & style
- Home type: SingleFamily
- Architectural style: Ranch
- Property subtype: Single Family Residence
Materials
- Brick, Vinyl Siding
- Foundation: Poured Concrete
Condition
- New construction: No
- Year built: 2026
Details
- Builder name: Vans Realty & Const.
Utilities & green energy
- Sewer: Public Sewer
- Water: Public
Community & HOA
HOA
- Has HOA: Yes
- HOA fee: $41 annually
Location
- Region: Sherwood
Financial & listing details
- Price per square foot: $288/sqft
- Annual tax amount: $500
- Date on market: 11/3/2026
- Inclusions: Microwave, Dishwasher, Central Air
Estimated market value
Not available
Estimated sales range
Not available
Not available
Price history
| Date | Event | Price |
|---|---|---|
| 11/3/2026 | Listed for sale | $439,900$288/sqft |
Source: RANW as distributed by MLS GRID #50335274 Report a problem | ||
Public tax history
Tax history is unavailable.
Monthly payment
Est. payment
Payment breakdown
Explore the cost of this home by adjusting the details. Changes won't be saved.Climate risks
Neighborhood: 54169

Similar homes
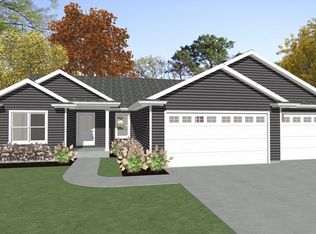
- $454,9003 bd2 ba1.5k sqftN8038 Pigeon Rd, Sherwood, WI 54169For Sale
 MLS ID #50335272, Mike J Karisny. RANW as distributed by MLS GRID
- $509,9003 bd2 ba1.7k sqftN7972 Old Pond Ct, Sherwood, WI 54169For Sale
 MLS ID #50335275, Mike J Karisny. RANW as distributed by MLS GRID
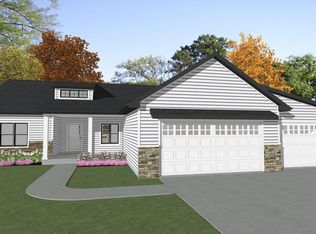
- $511,8403 bd2 ba1.7k sqftN8068 Oakwood Dr, Sherwood, WI 54169For Sale
 MLS ID #50334663, Mike J Karisny. RANW as distributed by MLS GRID
- $484,9003 bd3 ba1.7k sqftN8049 Oakwood Dr, Sherwood, WI 54169For Sale
 MLS ID #50329143, Mike J Karisny. RANW as distributed by MLS GRID
