We almost had too much fun designing the perfect ranch home that is BIG on style. Come and be delighted with this new Lincoln plan, built by the industry leader, VANS CONSTRUCTION - on a picturesque lot over 4/10ths of an acre! This gem features maximized living and storage spaces! The main floor is roomy and open - perfect for entertaining. Exemplary LR w/ gas fireplace! Classy kitchen center boasts of Quartz countertops. The primary suite complete showcases private bath and walk in closet - also conveniently connected to the laundry room! Incredible JACK-and-JILL main bathroom is sure to be appreciated, too! The lower level offers a wide open space for future bedrooms, a full bath, or storage areas. Home shown is a similar model. Estimated completion October 2026.
Active-no offer
$479,900
N8049 Oakwood Dr, Sherwood, WI 54169
3beds
1,774sqft
Single Family Residence
Built in 2026
0.41 Acres Lot
$477,600 Zestimate®
$271/sqft
$3/mo HOA
What's special
Incredible jack-and-jill main bathroom
- 31 days |
- 191 |
- 1 |
Zillow last checked:
Listing updated:
Listed by:
Mike J Karisny OFF-D:920-740-5556,
Acre Realty, Ltd.
Source: RANW as distributed by MLS GRID,MLS#: 50329143
Facts & features
Interior
Bedrooms & bathrooms
- Bedrooms: 3
- Bathrooms: 3
- Full bathrooms: 2
- 1/2 bathrooms: 1
Bedroom 1
- Level: Main
- Dimensions: 15x13
Bedroom 2
- Level: Main
- Dimensions: 11x11
Bedroom 3
- Level: Main
- Dimensions: 11x11
Dining room
- Level: Main
- Dimensions: 14x10
Kitchen
- Level: Main
- Dimensions: 12x10
Living room
- Level: Main
- Dimensions: 17x17
Heating
- Forced Air
Cooling
- Forced Air, Central Air
Appliances
- Included: Dishwasher, Disposal, Microwave
Features
- Cable Available, High Speed Internet, Kitchen Island, Pantry, Split Bedroom, Walk-In Closet(s), Walk-in Shower
- Basement: Full
- Number of fireplaces: 1
- Fireplace features: Gas, One
Interior area
- Total interior livable area: 1,774 sqft
- Finished area above ground: 1,774
- Finished area below ground: 0
Property
Parking
- Total spaces: 3
- Parking features: Garage Door Opener
- Garage spaces: 3
Accessibility
- Accessibility features: 1st Floor Bedroom, 1st Floor Full Bath, Laundry 1st Floor, Open Floor Plan
Lot
- Size: 0.41 Acres
Details
- Parcel number: tbd
- Zoning: Residential
Construction
Type & style
- Home type: SingleFamily
- Architectural style: Ranch
- Property subtype: Single Family Residence
Materials
- Stone, Vinyl Siding
- Foundation: Poured Concrete
Condition
- New construction: No
- Year built: 2026
Details
- Builder name: Van's Realty & Construction
Utilities & green energy
- Sewer: Public Sewer
- Water: Public
Community & HOA
HOA
- Has HOA: Yes
- HOA fee: $40 annually
Location
- Region: Sherwood
Financial & listing details
- Price per square foot: $271/sqft
- Annual tax amount: $500
- Date on market: 7/15/2026
Estimated market value
$477,600
$454,000 - $501,000
$2,775/mo
Price history
| Date | Event | Price |
|---|---|---|
| 7/15/2026 | Listed for sale | $479,900$271/sqft |
Source: RANW as distributed by MLS GRID #50329143 Report a problem | ||
Public tax history
Tax history is unavailable.
Monthly payment
Est. payment
Payment breakdown
Explore the cost of this home by adjusting the details. Changes won't be saved.Climate risks
Neighborhood: 54169
Nearby schools
GreatSchools rating
- 7/10Quinney Elementary SchoolGrades: 2-4Distance: 5.3 mi
- 9/10River View Middle SchoolGrades: 5-8Distance: 6.7 mi
- 5/10Kaukauna High SchoolGrades: 9-12Distance: 5.5 mi
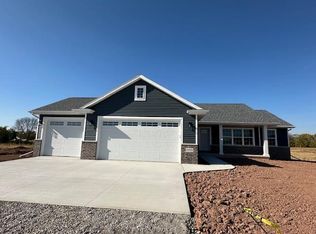
- $408,0003 bd2 ba1.5k sqftN8069 Oakwood Dr, Sherwood, WI 54169Sold
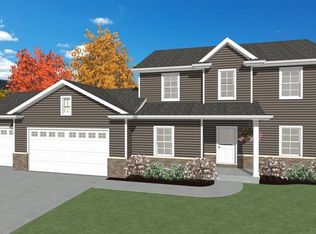
- $486,8004 bd3 ba2.1k sqftN8040 Oakwood Dr, Sherwood, WI 54169Sold
- $--38 acresPigeon Rd, Sherwood, WI 54169Off Market
- $164,343-- bd-- ba-- sqftN8016 Pigeon Rd, Sherwood, WI 54169Off Market
- $419,500-- bd-- ba-- sqftN8016 Pigeon Rd, Sherwood, WI 54169Off Market
- $19,18110.65 acresStommel Rd, Sherwood, WI 54169Off Market
- $498,9003 bd3 ba1.8k sqftN8034 Oakwood Dr, Sherwood, WI 54169Sold
- $490,5403 bd2 ba1.6k sqftN8048 Blue Heron Ct, Sherwood, WI 54169Sold
A local agent can set up tours, give advice and negotiate with sellers.
A local lender can help you make sure your offer is ready when you are.
Similar homes
- $494,9003 bd2 ba1.7k sqftW5025 Blue Heron Cir, Sherwood, WI 54169For Sale
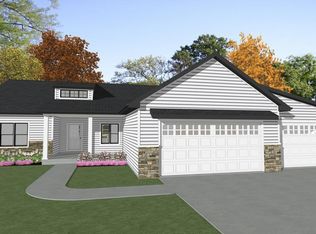 MLS ID #50329148, Mike J Karisny. RANW as distributed by MLS GRID
 - $471,3503 bd2 ba1.6k sqftN8088 Blue Heron Ct, Sherwood, WI 54169For Sale
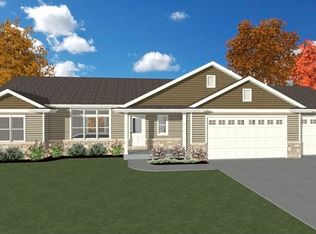 MLS ID #50326552, Mike J Karisny. RANW as distributed by MLS GRID
 - $429,9003 bd2 ba1.5k sqftW5049 Blue Heron Cir, Sherwood, WI 54169For Sale
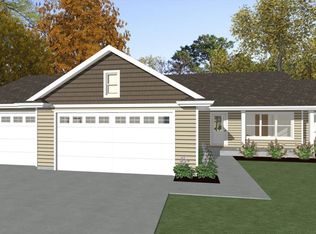 MLS ID #50329145, Mike J Karisny. RANW as distributed by MLS GRID
 - $519,9003 bd3 ba1.9k sqftN8231 Big Lake Ct, Sherwood, WI 54169For Sale
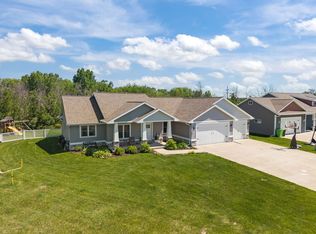 MLS ID #50328118, Stephanie M Svanda. RANW as distributed by MLS GRID
 - $550,0004 bd3 ba2.2k sqftW5261 Arbor Vitae Ct, Sherwood, WI 54169For SaleMLS ID #50329092, Kelley J Weber. RANW as distributed by MLS GRID
- $520,0003 bd2 ba2.2k sqftW4847 Cliff View Dr, Sherwood, WI 54169For SaleMLS ID #50324653, Jenny M Landro. RANW as distributed by MLS GRID
- $549,9003 bd3 ba2.2k sqftN7629 Pigeon Rd, Sherwood, WI 54169For SaleMLS ID #50326271, Brian G Parsons. RANW as distributed by MLS GRID
- $544,9004 bd3 ba2.4k sqftN8061 Blue Heron Ct, Sherwood, WI 54169For SaleMLS ID #50321817, Mike J Karisny. RANW as distributed by MLS GRID
- $479,9003 bd2 ba1.6k sqftN8891 Killarney Way, Appleton, WI 54952New ConstructionMLS ID #50331078, Parker R Dewitt. RANW as distributed by MLS GRID
- $450,0002 bd2 ba1.5k sqftW4962 Cottage Ln, Sherwood, WI 54169For SaleMLS ID #50318243, Amanda M Furman. RANW as distributed by MLS GRID
- $484,9003 bd2 ba1.7k sqftW5668 Tonys Way, Appleton, WI 54915For SaleMLS ID #50330179, Ashley E Fuller. RANW as distributed by MLS GRID
- $469,9003 bd2 ba2.3k sqftN294 Rogers Ln, Appleton, WI 54915For SaleMLS ID #50330328, Jennifer A Schmidt. RANW as distributed by MLS GRID
- $430,0004 bd3 ba2.3k sqftW2489 Clover Downs Ct, Appleton, WI 54915For SaleMLS ID #50330799, Mike S Olson. RANW as distributed by MLS GRID
- $459,9003 bd3 ba1.9k sqftN254 Meadowbreeze Ct, Appleton, WI 54915For SaleMLS ID #50330202, Jenny M Landro. RANW as distributed by MLS GRID
- $439,9003 bd3 ba2.1k sqftW5876 Blue Bonnet Dr, Appleton, WI 54915For SaleMLS ID #50330461, Caroline D Lasecki. RANW as distributed by MLS GRID
- $424,0003 bd3 ba1.8k sqftN9432 Logan Ln, Appleton, WI 54915For SaleMLS ID #50330333, Jenny M Landro. RANW as distributed by MLS GRID
- $479,9003 bd2 ba1.6k sqftN9274 Homestead Ln, Appleton, WI 54915For SaleMLS ID #50327608, Bill E Frederickson. RANW as distributed by MLS GRID
- $489,9004 bd3 ba2.5k sqftW6445 Cherrybark Cir, Menasha, WI 54952For SaleMLS ID #50329002, Tiffany L Holtz. RANW as distributed by MLS GRID
- $474,9003 bd3 ba1.7k sqftW5773 Roundstone Pl, Menasha, WI 54952For SaleMLS ID #50321629, Ryan T Corbett. RANW as distributed by MLS GRID
- $424,9003 bd2 ba1.5k sqftW5102 Carney Rd, Hilbert, WI 54129For SaleMLS ID #50330519, Joel W Villa. RANW as distributed by MLS GRID
