This uber-popular Dakota model is built by the Fox Cities' leader in new homes, VANS REALTY & CONSTRUCTION! Incredible area close to Lake Winnebago and High Cliff State Park in new Lakeshore Estates North subdivision! Wonderful open-concept feel throughout this functional charmer. Amazing kitchen features Driftwood-colored cabinetry, Quartz countertops, and tile backsplash. Primary Suite w/ Double Sinks & Large Closet. 1st floor Laundry, Mud Room, Lower Level Daylight/Egress window. Central Air Conditioning and soft-close drawers included, too! *****HUGE BONUS: NO STREET ASSESSMENTS savings of potentially tens of thousands of dollars ... MOVE IN READY! Home shown is a simulated model. Estimated completion October 2026.
Active-no offer
$429,900
W5049 Blue Heron Cir, Sherwood, WI 54169
3beds
1,570sqft
:
Get pre-qualified$2,683/mo
Single Family Residence
Built in 2026
0.36 Acres Lot
$428,100 Zestimate®
$274/sqft
$3/mo HOA
What's special
Open-concept feelQuartz countertopsAmazing kitchenTile backsplashDriftwood-colored cabinetrySoft-close drawersMud room
- 24 days |
- 358 |
- 13 |
Zillow last checked:
Listing updated:
Listed by:
Mike J Karisny OFF-D:920-740-5556,
Acre Realty, Ltd.
Source: RANW as distributed by MLS GRID,MLS#: 50329145
Facts & features
Interior
Bedrooms & bathrooms
- Bedrooms: 3
- Bathrooms: 2
- Full bathrooms: 2
Bedroom 1
- Level: Main
- Dimensions: 13X13
Bedroom 2
- Level: Main
- Dimensions: 12X11
Bedroom 3
- Level: Main
- Dimensions: 11X11
Dining room
- Level: Main
- Dimensions: 13X10
Kitchen
- Level: Main
- Dimensions: 13X11
Living room
- Level: Main
- Dimensions: 19X15
Other
- Description: Laundry
- Level: Main
- Dimensions: 8x6
Heating
- Forced Air
Cooling
- Forced Air, Central Air
Appliances
- Included: Dishwasher, Microwave
Features
- Kitchen Island, Pantry, Split Bedroom
- Basement: Full
- Has fireplace: No
- Fireplace features: None
Interior area
- Total interior livable area: 1,570 sqft
- Finished area above ground: 1,570
- Finished area below ground: 0
Property
Parking
- Total spaces: 3
- Parking features: Attached, Garage Door Opener
- Attached garage spaces: 3
Accessibility
- Accessibility features: Laundry 1st Floor
Lot
- Size: 0.36 Acres
Details
- Parcel number: TBD
- Zoning: Residential
Construction
Type & style
- Home type: SingleFamily
- Architectural style: Ranch
- Property subtype: Single Family Residence
Materials
- Brick, Vinyl Siding
- Foundation: Poured Concrete
Condition
- New construction: No
- Year built: 2026
Details
- Builder name: Van's Realty & Construction
Utilities & green energy
- Sewer: Public Sewer
- Water: Public
Community & HOA
HOA
- Has HOA: Yes
- HOA fee: $40 annually
Location
- Region: Sherwood
Financial & listing details
- Price per square foot: $274/sqft
- Annual tax amount: $500
- Date on market: 7/15/2026
Estimated market value
$428,100
$407,000 - $450,000
$2,372/mo
Price history
| Date | Event | Price |
|---|---|---|
| 7/15/2026 | Listed for sale | $429,900$274/sqft |
Source: RANW as distributed by MLS GRID #50329145 Report a problem | ||
Public tax history
Tax history is unavailable.
Monthly payment
Est. payment
Payment breakdown
Explore the cost of this home by adjusting the details. Changes won't be saved.Climate risks
Neighborhood: 54169
Nearby schools
GreatSchools rating
- 7/10Quinney Elementary SchoolGrades: 2-4Distance: 5.4 mi
- 9/10River View Middle SchoolGrades: 5-8Distance: 6.8 mi
- 5/10Kaukauna High SchoolGrades: 9-12Distance: 5.5 mi
- $435,9003 bd2 ba1.6k sqftW5040 Blue Heron Cir, Sherwood, WI 54169Sold

- $499,900-- bd-- ba-- sqftW5054 Birchwood Dr, Sherwood, WI 54169Sold
- $499,9004 bd4 ba3.3k sqftW5054 Birchwood Dr, SHERWOOD, WI 54169Sold
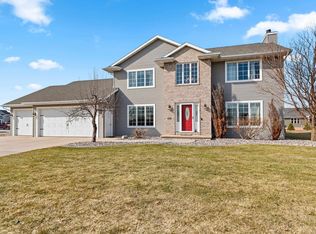
- $15,6563 bd2 ba1.7k sqftW5050 Birchwood Dr, SHERWOOD, WI 54169Off Market
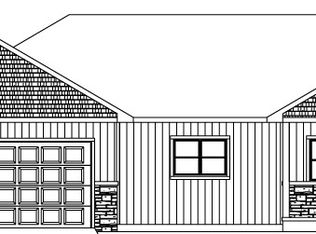
- $524,000-- bd-- ba-- sqftW5050 Birchwood Dr, Sherwood, WI 54169Off Market
- $16,0773 bd3 ba1.7k sqftN7997 Oakwood Dr, SHERWOOD, WI 54169Off Market
- $523,800-- bd-- ba-- sqftN7997 Oakwood Dr, Sherwood, WI 54169Off Market
- $402,6003 bd2 ba1.7k sqftW5460 Birchwood Dr, Sherwood, WI 54169Off Market
A local agent can set up tours, give advice and negotiate with sellers.
A local lender can help you make sure your offer is ready when you are.
Similar homes
- $479,9003 bd3 ba1.7k sqftN8049 Oakwood Dr, Sherwood, WI 54169For Sale
 MLS ID #50329143, Mike J Karisny. RANW as distributed by MLS GRID
 - $494,9003 bd2 ba1.7k sqftW5025 Blue Heron Cir, Sherwood, WI 54169For Sale
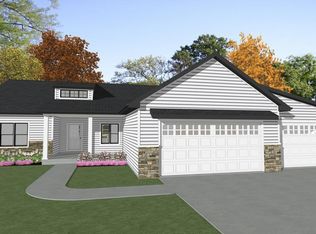 MLS ID #50329148, Mike J Karisny. RANW as distributed by MLS GRID
 - $471,3503 bd2 ba1.6k sqftN8088 Blue Heron Ct, Sherwood, WI 54169For Sale
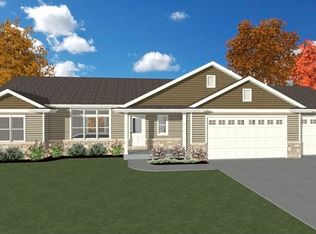 MLS ID #50326552, Mike J Karisny. RANW as distributed by MLS GRID
 - $520,0003 bd2 ba2.2k sqftW4847 Cliff View Dr, Sherwood, WI 54169For Sale
 MLS ID #50324653, Jenny M Landro. RANW as distributed by MLS GRID
 - $519,9003 bd3 ba1.9k sqftN8231 Big Lake Ct, Sherwood, WI 54169For SaleMLS ID #50328118, Stephanie M Svanda. RANW as distributed by MLS GRID
- $550,0004 bd3 ba2.2k sqftW5261 Arbor Vitae Ct, Sherwood, WI 54169For SaleMLS ID #50329092, Kelley J Weber. RANW as distributed by MLS GRID
- $424,9003 bd2 ba1.5k sqftW5102 Carney Rd, Hilbert, WI 54129For SaleMLS ID #50330519, Joel W Villa. RANW as distributed by MLS GRID
- $424,0003 bd3 ba1.8k sqftN9432 Logan Ln, Appleton, WI 54915For SaleMLS ID #50330333, Jenny M Landro. RANW as distributed by MLS GRID
- $439,9003 bd3 ba2.1k sqftW5876 Blue Bonnet Dr, Appleton, WI 54915For SaleMLS ID #50330461, Caroline D Lasecki. RANW as distributed by MLS GRID
- $549,9003 bd3 ba2.2k sqftN7629 Pigeon Rd, Sherwood, WI 54169For SaleMLS ID #50326271, Brian G Parsons. RANW as distributed by MLS GRID
- $450,0002 bd2 ba1.5k sqftW4962 Cottage Ln, Sherwood, WI 54169For SaleMLS ID #50318243, Amanda M Furman. RANW as distributed by MLS GRID
- $424,9004 bd3 ba1.9k sqftW5424 Red Clover Trl, Appleton, WI 54915For SaleMLS ID #50330011, Tami K Sankey. RANW as distributed by MLS GRID
- $469,9003 bd2 ba2.3k sqftN294 Rogers Ln, Appleton, WI 54915For SaleMLS ID #50330328, Jennifer A Schmidt. RANW as distributed by MLS GRID
- $400,0003 bd3 ba1.6k sqft1087 Stillmeadow Ln, Menasha, WI 54952For SaleMLS ID #50330553, Jessica R Kalwitz. RANW as distributed by MLS GRID
- $374,9003 bd1 ba2.1k sqftW6462 Lakeview Ct, Menasha, WI 54952For SaleMLS ID #50330410, Wade J Steidl. RANW as distributed by MLS GRID
- $419,5003 bd2 ba1.4k sqftN9228 Dylan Dr, Appleton, WI 54915For SaleMLS ID #50330351, Mike J Karisny. RANW as distributed by MLS GRID
- $399,9004 bd3 ba1.8k sqftN9421 Olde Oak Tree Ct, Appleton, WI 54915For SaleMLS ID #50328984, Chris A Miller. RANW as distributed by MLS GRID
- $459,9003 bd3 ba1.9k sqftN254 Meadowbreeze Ct, Appleton, WI 54915For SaleMLS ID #50330202, Jenny M Landro. RANW as distributed by MLS GRID
- $390,0003 bd2 ba1.4k sqftN9539 Chadbury Ln, Appleton, WI 54915For SaleMLS ID #50329605, Eric P Grant. RANW as distributed by MLS GRID
- $440,0003 bd3 ba1.8k sqftW2593 Oakmeadow Ct, Appleton, WI 54915For SaleMLS ID #50328577, Karen H Ziemke. RANW as distributed by MLS GRID
