Be among the first to experience this stunning new 2-STORY home in sensational Sherwood area, close to Lake Winnebago, walking trails, and High Cliff State Park! Glorious 4 BR, 2.5 BATH ... HUDSON MODEL! ... Over 2400 square feet in this dazzling newly-designed gem! Highlights include: Gourmet kitchen combines thoughtful design with Quartz countertops, tile backsplash, a spacious center island & soft-close drawers. Dynamic great room w/ shiplap above fireplace mantel. All 4 Bedrooms are very nice-sized & all bathrooms also feature Quartz counters! 3-car garage w/ garage floor drain. Central air & modern amenities throughout! Home shown is a simulated model.
Active-no offer
$544,900
N8061 Blue Heron Ct, Sherwood, WI 54169
4beds
2,406sqft
:
Get pre-qualified$3,358/mo
Single Family Residence
Built in 2026
0.39 Acres Lot
$541,200 Zestimate®
$226/sqft
$-- HOA
What's special
Quartz countertopsGourmet kitchenSpacious center islandTile backsplashSoft-close drawers
- 163 days |
- 305 |
- 14 |
Zillow last checked:
Listing updated:
Listed by:
Mike J Karisny OFF-D:920-740-5556,
Acre Realty, Ltd.
Source: RANW as distributed by MLS GRID,MLS#: 50321817
Facts & features
Interior
Bedrooms & bathrooms
- Bedrooms: 4
- Bathrooms: 3
- Full bathrooms: 2
- 1/2 bathrooms: 1
Bedroom 1
- Level: Upper
- Dimensions: 16x13
Bedroom 2
- Level: Upper
- Dimensions: 10x12
Bedroom 3
- Level: Upper
- Dimensions: 11x11
Bedroom 4
- Level: Upper
- Dimensions: 11x11
Kitchen
- Level: Main
- Dimensions: 15x7
Living room
- Level: Main
- Dimensions: 22x22
Heating
- Forced Air
Cooling
- Forced Air, Central Air
Features
- High Speed Internet, Kitchen Island, Pantry, Walk-In Closet(s), Walk-in Shower
- Basement: Full,Bath/Stubbed,Sump Pump
- Number of fireplaces: 1
- Fireplace features: One, Gas
Interior area
- Total interior livable area: 2,406 sqft
- Finished area above ground: 2,406
- Finished area below ground: 0
Property
Parking
- Total spaces: 3
- Parking features: Attached, Garage Door Opener
- Attached garage spaces: 3
Accessibility
- Accessibility features: Laundry 1st Floor, Open Floor Plan
Lot
- Size: 0.39 Acres
Details
- Parcel number: tbd
- Zoning: Residential
Construction
Type & style
- Home type: SingleFamily
- Property subtype: Single Family Residence
Materials
- Stone, Vinyl Siding
- Foundation: Poured Concrete
Condition
- New construction: No
- Year built: 2026
Details
- Builder name: Van's Realty and Construction
Utilities & green energy
- Sewer: Public Sewer
- Water: Public
Community & HOA
Location
- Region: Sherwood
Financial & listing details
- Price per square foot: $226/sqft
- Annual tax amount: $500
- Date on market: 3/4/2026
Estimated market value
$541,200
$514,000 - $568,000
$3,204/mo
Price history
| Date | Event | Price |
|---|---|---|
| 3/4/2026 | Listed for sale | $544,900$226/sqft |
Source:  WIREX MLS #50321817 Report a problem WIREX MLS #50321817 Report a problem | ||
Public tax history
Tax history is unavailable.
Monthly payment
Est. payment
Payment breakdown
Explore the cost of this home by adjusting the details. Changes won't be saved.Climate risks
Neighborhood: 54169
Nearby schools
GreatSchools rating
- 7/10Quinney Elementary SchoolGrades: 2-4Distance: 5.4 mi
- 9/10River View Middle SchoolGrades: 5-8Distance: 6.9 mi
- 5/10Kaukauna High SchoolGrades: 9-12Distance: 5.6 mi
- $499,9004 bd3 ba2.1k sqftN8018 Blue Heron Ct, Sherwood, WI 54169Sold
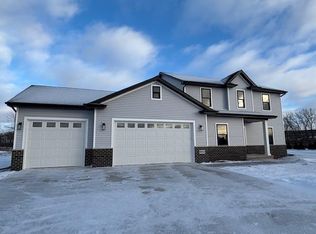
- $441,0003 bd2 ba1.5k sqftW5041 Blue Heron Cir, Sherwood, WI 54169Sold

- $165,288-- bd-- ba-- sqftW5133 Blue Heron Ct, SHERWOOD, WI 54169Off Market
- $366,900-- bd-- ba-- sqftW5133 Blue Heron Ct, Sherwood, WI 54169Off Market
- $181,156-- bd-- ba-- sqftW5141 Blue Heron Ct, SHERWOOD, WI 54169Off Market
- $382,600-- bd-- ba-- sqftW5141 Blue Heron Ct, Sherwood, WI 54169Off Market
- $150,8933 bd3 ba2.7k sqftW5129 Blue Heron Ct, SHERWOOD, WI 54169Off Market
- $341,500-- bd-- ba-- sqftW5129 Blue Heron Ct, Sherwood, WI 54169Off Market
A local agent can set up tours, give advice and negotiate with sellers.
A local lender can help you make sure your offer is ready when you are.
Similar homes
- $550,0004 bd3 ba2.6k sqft3700 Ridgecrest Ln, Kaukauna, WI 54130For Sale
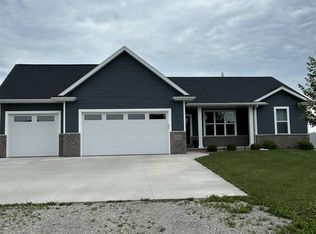 MLS ID #50329071, Jonathan Minerick. RANW as distributed by MLS GRID
 - $589,9004 bd3 ba2.7k sqftN9259 Anton Ct, Appleton, WI 54915For Sale
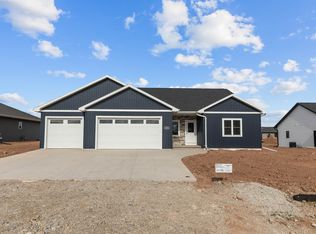 MLS ID #50323880, Bill E Frederickson. RANW as distributed by MLS GRID
 - $530,0003 bd3 ba1.7k sqftN8851 Killarney Way, Menasha, WI 54952For Sale
 MLS ID #50327308, Heather Gossen. RANW as distributed by MLS GRID
 - $509,9004 bd3 ba2.1k sqftW6341 Kimberly Trl, Menasha, WI 54952New Construction
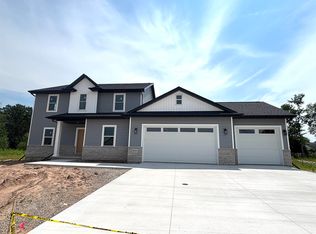 MLS ID #50321814, Mike J Karisny. RANW as distributed by MLS GRID
 - $535,0003 bd3 ba1.7k sqftN8870 Killarney Way, Menasha, WI 54952New ConstructionMLS ID #50324068, Heather Gossen. RANW as distributed by MLS GRID
- $499,9003 bd2 ba1.8k sqftW5890 Edgewood Dr, Menasha, WI 54952New ConstructionMLS ID #50327609, Parker R Dewitt. RANW as distributed by MLS GRID
- $519,9003 bd3 ba1.7k sqftN9266 Homestead Ln, Appleton, WI 54915New ConstructionMLS ID #50324747, Bill E Frederickson. RANW as distributed by MLS GRID
- $424,9004 bd3 ba1.9k sqftW5424 Red Clover Trl, Appleton, WI 54915For SaleMLS ID #50330011, Tami K Sankey. RANW as distributed by MLS GRID
- $585,0004 bd4 ba2.6k sqft2645 Cornell Ave, Neenah, WI 54956New ConstructionMLS ID #50330836, Tiffany L Holtz. RANW as distributed by MLS GRID
- $449,9004 bd3 ba2k sqft3100 Haas Rd, Kaukauna, WI 54130For SaleMLS ID #50330216, Parker R Dewitt. RANW as distributed by MLS GRID
- $499,9003 bd2 ba1.8k sqftN9271 Anton St, Appleton, WI 54915New ConstructionMLS ID #50328965, Parker R Dewitt. RANW as distributed by MLS GRID
- $484,9003 bd2 ba1.7k sqftW5668 Tonys Way, Appleton, WI 54915For SaleMLS ID #50330179, Ashley E Fuller. RANW as distributed by MLS GRID
- $514,9003 bd2 ba1.7k sqftW5758 Cork Ln, Menasha, WI 54952For SaleMLS ID #50328021, Amanda M Furman. RANW as distributed by MLS GRID
- $450,0002 bd2 ba1.5k sqftW4962 Cottage Ln, Sherwood, WI 54169For SaleMLS ID #50318243, Amanda M Furman. RANW as distributed by MLS GRID
- $484,9003 bd3 ba1.7k sqft2652 Lawrence Ln, Neenah, WI 54956For SaleMLS ID #50330755, Mike J Karisny. RANW as distributed by MLS GRID
- $537,0004 bd4 ba3k sqft2248 Nick Ln, De Pere, WI 54115For SaleMLS ID #50330340, Jonathan Minerick. RANW as distributed by MLS GRID
- $579,9005 bd3 ba3.1k sqft2818 W Hidden Pine Dr, Appleton, WI 54913For SaleMLS ID #50330538, Stephanie M Svanda. RANW as distributed by MLS GRID
- $479,9003 bd2 ba1.6k sqftN9274 Homestead Ln, Appleton, WI 54915For SaleMLS ID #50327608, Bill E Frederickson. RANW as distributed by MLS GRID
- $439,9004 bd4 ba2.7k sqft124 Fox TRAIL, Hilbert, WI 54129ActiveMLS ID #1956418, G. Kirk Bennett, Jr. WIREX MLS
- $599,9005 bd4 ba2.7k sqft5485 N Amethyst Dr, Appleton, WI 54913For SaleMLS ID #50323569, Julie A Krejcarek. RANW as distributed by MLS GRID
