Condo in MLS #50333636. Enjoy easy, accessible condo living in this well-maintained, one-owner home featuring a convenient, flush entry & a thoughtfully designed, open-concept floor plan. The spacious foyer welcomes you with hardwood floors & 9-foot ceilings, creating an immediate sense of openness. The kitchen, dining area, & FR flow seamlessly together, with a large sliding glass door leading to a private patio. The kitchen offers a pantry, & custom window treatments throughout add a polished touch. Spacious bedrooms provide comfortable living, while the lower LL features two egress windows, offering excellent potential for future finishing, along with plenty of storage. An attached 2-car garage adds convenience. Ground-level entry make this a wonderful place to call home.
Active-no offer
Price cut: $10K (11/9)
$339,900
1581 Redwing Dr, Neenah, WI 54956
2beds
1,452sqft
Single Family Residence
Built in 2015
1,742 Square Feet Lot
$340,800 Zestimate®
$234/sqft
$-- HOA
What's special
Spacious bedroomsCustom window treatments throughoutGround-level entryHardwood floorsSpacious foyerConvenient flush entryKitchen offers a pantry
- 44 days
- 312
- 11
Zillow last checked:
Listing updated:
Listed by:
Mary J Bosio 920-475-2381,
Coldwell Banker Real Estate Group
Source: RANW as distributed by MLS GRID,MLS#: 50333633
Facts & features
Interior
Bedrooms & bathrooms
- Bedrooms: 2
- Bathrooms: 2
- Full bathrooms: 2
Bedroom 1
- Level: Main
- Dimensions: 14x14
Bedroom 2
- Level: Main
- Dimensions: 14x10
Dining room
- Level: Main
- Dimensions: 12x10
Kitchen
- Level: Main
- Dimensions: 12x9
Living room
- Level: Main
- Dimensions: 21x14
Other
- Description: Laundry
- Level: Main
- Dimensions: 7x6
Heating
- Forced Air
Cooling
- Forced Air, Central Air
Appliances
- Included: Dishwasher, Dryer, Range, Refrigerator, Washer
Features
- At Least 1 Bathtub, Kitchen Island, Pantry, Vaulted Ceiling(s), Walk-In Closet(s), Walk-in Shower
- Basement: Full,Radon Mitigation System,Bath/Stubbed,Sump Pump
- Number of fireplaces: 1
- Fireplace features: Gas, One
Interior area
- Total interior livable area: 1,452 sqft
- Finished area above ground: 1,452
- Finished area below ground: 0
Video & virtual tour
Property
Parking
- Total spaces: 2
- Parking features: Attached
- Attached garage spaces: 2
Accessibility
- Accessibility features: 1st Floor Bedroom, 1st Floor Full Bath, Laundry 1st Floor, Level Drive, Level Lot, Open Floor Plan, Ramped or Level Entrance, Ramped or Lvl Garage
Features
- Patio & porch: Patio
Lot
- Size: 1,742 Square Feet
Details
- Parcel number: 81102710100
- Zoning: 2 Family/Duplex,Condo,Re
Construction
Type & style
- Home type: SingleFamily
- Architectural style: Colonial
- Property subtype: Single Family Residence
Materials
- Brick, Vinyl Siding
- Foundation: Poured Concrete
Condition
- New construction: No
- Year built: 2015
Utilities & green energy
- Sewer: Public Sewer
- Water: Public
Community & HOA
Location
- Region: Neenah
Financial & listing details
- Price per square foot: $234/sqft
- Tax assessed value: $264,500
- Annual tax amount: $4,368
- Date on market: 10/1/2026
- Inclusions: Dishwasher, fridge, oven/range, washer, dryer, custom window treatments
- Exclusions: Seller's personal property
Estimated market value
$340,800
$324,000 - $358,000
$2,041/mo
Price history
| Date | Event | Price |
|---|---|---|
| 11/9/2026 | Price change | $339,900-2.9%$234/sqft |
Source:  WIREX MLS #50333636 Report a problem | ||
| 10/1/2026 | Listed for sale | $349,900+1240.6%$241/sqft |
Source: WIREX MLS #50333636 Report a problem | ||
| 1/12/2010 | Sold | $26,100$18/sqft |
Source: Public Record Report a problem | ||
Public tax history
| Year | Property taxes | Tax assessment |
|---|---|---|
| 2024 | $4,186 +4.4% | $264,500 |
| 2023 | $4,008 +8.8% | $264,500 +42.6% |
| 2022 | $3,682 -1.4% | $185,500 |
| 2021 | $3,736 -1.9% | $185,500 |
| 2020 | $3,810 -4.3% | $185,500 |
| 2019 | $3,982 | $185,500 +5% |
| 2018 | $3,982 +0.4% | $176,700 |
| 2017 | $3,965 | $176,700 |
Find assessor info on the county website
Monthly payment
Est. payment
Payment breakdown
Explore the cost of this home by adjusting the details. Changes won't be saved.Climate risks
Neighborhood: 54956
Similar homes
- $350,0003 bd3 ba1.3k sqft2605 Maple Grove Dr, Neenah, WI 54956For Sale
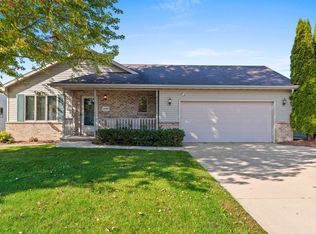 MLS ID #50334277, Hayli B Slater. RANW as distributed by MLS GRID
- $335,9005 bd2 ba2k sqft333 Parkwood Dr, Neenah, WI 54956For Sale
 MLS ID #50334237, Keith D Sippel. RANW as distributed by MLS GRID
- $319,9003 bd2 ba1.9k sqft1065 Green Acres Ln, Neenah, WI 54956For Sale
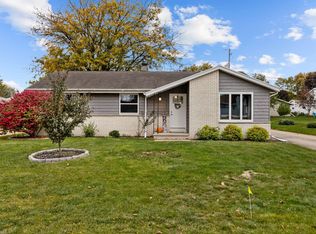 MLS ID #50334477, Amanda M Furman. RANW as distributed by MLS GRID
- $324,3734 bd3 ba1.6k sqft1705 Agnes Ave, Neenah, WI 54956For Sale
 MLS ID #50335380, Helena A Jacyno. RANW as distributed by MLS GRID
