Completed in Oct 2025, this custom-built ranch offers luxury living with views of the Fox River plus a private pond. Set on over 1/2 acre, this well designed split-bedroom floor plan features cathedral ceilings, an open-concept living area with gas fireplace, and designer kitchen with quartz countertops + walk-in pantry. The private primary suite is a quiet retreat with dual walk-in closets & a spa-inspired bath with dual showerheads. An office & workshop room, oversized tandem 3 car garage, patio & storage shed provides plenty of room for all of your hobbies and projects. Bring your ideas and make this home your own! Water Feature Other = Private Pond. 9x9 Room = Utility/Storage Room. 1/2 acre lot available next door. Please see MLS 50333367
Active-no offer
Price cut: $25K (10/9)
$524,900
661 E River Dr, Omro, WI 54963
3beds
2,680sqft
Single Family Residence
Built in 2025
0.53 Acres Lot
$523,700 Zestimate®
$196/sqft
$-- HOA
What's special
Gas fireplaceStorage shedWalk-in pantryCathedral ceilingsDual walk-in closetsPrivate pondOffice and workshop room
- 20 days
- 743
- 28
Zillow last checked:
Listing updated:
Listed by:
Tim D Neubauer Office:920-739-2121,
Century 21 Ace Realty,
Katy E Neubauer 920-252-2894,
Century 21 Ace Realty
Source: RANW as distributed by MLS GRID,MLS#: 50333155
Facts & features
Interior
Bedrooms & bathrooms
- Bedrooms: 3
- Bathrooms: 3
- Full bathrooms: 2
- 1/2 bathrooms: 1
Bedroom 1
- Level: Main
- Dimensions: 17x14
Bedroom 2
- Level: Main
- Dimensions: 12x12
Bedroom 3
- Level: Main
- Dimensions: 10x10
Formal dining room
- Level: Main
- Dimensions: 17x11
Kitchen
- Level: Main
- Dimensions: 23x16
Living room
- Level: Main
- Dimensions: 23x26
Other
- Description: Laundry
- Level: Main
- Dimensions: 11x11
Other
- Description: Other - See Remarks
- Level: Main
- Dimensions: 9x9
Other
- Description: Den/Office
- Level: Main
- Dimensions: 11x15
Heating
- Forced Air
Cooling
- Forced Air, Central Air
Appliances
- Included: Water Softener Owned
Features
- At Least 1 Bathtub, Cable Available, Kitchen Island, Pantry, Split Bedroom, Vaulted Ceiling(s), Walk-In Closet(s), Walk-in Shower, Formal Dining
- Flooring: Wood/Simulated Wood Fl
- Basement: Crawl Space,Sump Pump
- Number of fireplaces: 1
- Fireplace features: One, Gas
Interior area
- Total interior livable area: 2,680 sqft
- Finished area above ground: 2,680
- Finished area below ground: 0
Property
Parking
- Total spaces: 3
- Parking features: Attached, Garage Door Opener, Tandem
- Attached garage spaces: 3
Accessibility
- Accessibility features: 1st Floor Bedroom, 1st Floor Full Bath, Laundry 1st Floor, Open Floor Plan
Lot
- Size: 0.53 Acres
Details
- Parcel number: 626500660204
- Zoning: Residential
Construction
Type & style
- Home type: SingleFamily
- Architectural style: Ranch
- Property subtype: Single Family Residence
Materials
- Brick, Vinyl Siding
- Foundation: Poured Concrete
Condition
- New construction: No
- Year built: 2025
Details
- Builder name: Dunncan's Heritage Construction
Utilities & green energy
- Sewer: Public Sewer
- Water: Public
Green energy
- Energy efficient items: Appliances
Community & HOA
Location
- Region: Omro
Financial & listing details
- Price per square foot: $196/sqft
- Tax assessed value: $16,400
- Annual tax amount: $495
- Date on market: 9/23/2026
- Inclusions: Wall Oven, Countertop cooktop, refrigerator, dishwasher, microwave, water softener, window treatments and dehumidifier.
- Exclusions: Sellers personal property.
Estimated market value
$523,700
$498,000 - $550,000
$3,112/mo
Price history
| Date | Event | Price |
|---|---|---|
| 10/9/2026 | Price change | $524,900-4.5%$196/sqft |
Source: RANW as distributed by MLS GRID #50333155 Report a problem | ||
| 10/1/2026 | Price change | $2,995-6.4%$1/sqft |
Source: Zillow Rentals Report a problem | ||
| 9/23/2026 | Listed for sale | $549,900-8.2%$205/sqft |
Source: RANW as distributed by MLS GRID #50333155 Report a problem | ||
| 9/9/2026 | Listed for rent | $3,200$1/sqft |
Source: Zillow Rentals Report a problem | ||
| 8/14/2026 | Listing removed | $599,000$224/sqft |
Source:  WIREX MLS #50329342 Report a problem WIREX MLS #50329342 Report a problem | ||
| 8/11/2026 | Price change | $599,000-9.1%$224/sqft |
Source: RANW as distributed by MLS GRID #50329342 Report a problem | ||
| 7/31/2026 | Price change | $659,000-2.4%$246/sqft |
Source: WIREX MLS #50329342 Report a problem | ||
| 7/25/2026 | Price change | $675,000-3.2%$252/sqft |
Source: RANW as distributed by MLS GRID #50329342 Report a problem | ||
| 7/17/2026 | Listed for sale | $697,000+2389.3%$260/sqft |
Source: RANW as distributed by MLS GRID #50329342 Report a problem | ||
| 6/28/2023 | Sold | $28,000-23.1%$10/sqft |
Source: RANW as distributed by MLS GRID #50253595 Report a problem | ||
| 6/28/2023 | Pending sale | $36,400$14/sqft |
Source: RANW as distributed by MLS GRID #50253595 Report a problem | ||
| 6/20/2023 | Contingent | $36,400$14/sqft |
Source: WIREX MLS #50253595 Report a problem | ||
| 8/25/2022 | Price change | $36,400-1.4%$14/sqft |
Source: RANW as distributed by MLS GRID #50253595 Report a problem | ||
| 6/3/2022 | Price change | $36,900-7.5%$14/sqft |
Source: RANW as distributed by MLS GRID #50253595 Report a problem | ||
| 2/4/2022 | Listed for sale | $39,900+33%$15/sqft |
Source: RANW as distributed by MLS GRID #50253595 Report a problem | ||
| 10/29/2020 | Listing removed | $29,995$11/sqft |
Source: First Weber, Realtors, Oshkosh #50213422 Report a problem | ||
| 10/30/2019 | Listed for sale | $29,995$11/sqft |
Source: First Weber Group #50213422 Report a problem | ||
Public tax history
| Year | Property taxes | Tax assessment |
|---|---|---|
| 2024 | $459 +10% | $16,400 |
| 2023 | $417 +1.7% | $16,400 |
| 2022 | $410 +5.6% | $16,400 |
| 2021 | $388 +1.7% | $16,400 |
| 2020 | $382 +3.5% | $16,400 |
| 2019 | $369 | $16,400 |
| 2018 | $369 +17.4% | $16,400 +30.2% |
| 2017 | $314 | $12,600 |
| 2016 | -- | $12,600 |
| 2015 | -- | $12,600 |
| 2014 | -- | $12,600 |
| 2013 | -- | $12,600 |
Find assessor info on the county website
Monthly payment
Est. payment
Payment breakdown
Explore the cost of this home by adjusting the details. Changes won't be saved.Climate risks
Neighborhood: 54963

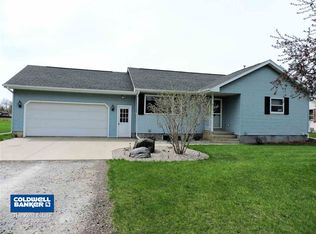
Similar homes
- $515,0003 bd2 ba1.8k sqft5372 Pasture Ct, Omro, WI 54963For Sale
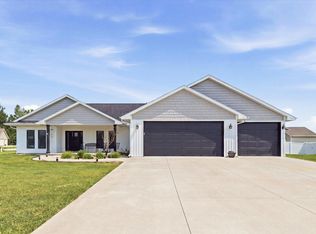 MLS ID #50330046, Kevin M Stein. RANW as distributed by MLS GRID
 - $339,9003 bd2 ba2.2k sqft725 Harrison Ave, Omro, WI 54963For Sale
 MLS ID #50331974, Jayden E Henton. RANW as distributed by MLS GRID
 - $539,9005 bd5 ba3k sqft1914 Amy Jo Dr, Oshkosh, WI 54904For Sale
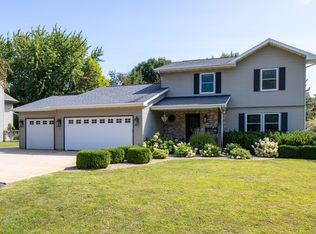 MLS ID #50331711, Megan H Lang. RANW as distributed by MLS GRID
 - $429,9003 bd2 ba1.6k sqft3875 Duchess Ln, Oshkosh, WI 54904For Sale
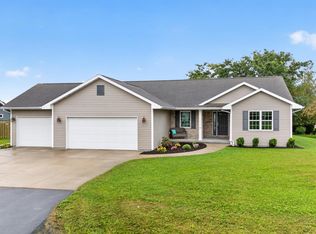 MLS ID #50333678, Dave E Magnuson. RANW as distributed by MLS GRID
