Better than new - beautifully finished Wesenberg Home was custom built in 2024 and offers a desirable pond-side setting! Thoughtfully designed open-concept main level is ideal for everyday living and entertaining, featuring a spacious kitchen w/ island + walk-in pantry, dining and living area w/ vaulted ceiling + fireplace that flows into a relaxing four-season room to enjoy sunrise views over the pond. Private primary suite includes a tiled walk-in shower and a generous walk-in closet. Finished lower-level w/ daylight windows has large family room w/ fireplace, office, and guest suite w/ bath. Stylish home is well finished inside and out - complete w/ a waterside entertaining patio and landscape gardens. Desirable locale, just steps from Jones Park and all the Westside has to offer!
Active-no offer
Price cut: $20K (9/2)
$589,900
1712 Addie Pkwy, Oshkosh, WI 54904
3beds
2,799sqft
Single Family Residence
Built in 2024
0.34 Acres Lot
$588,700 Zestimate®
$211/sqft
$8/mo HOA
What's special
Landscape gardensWalk-in pantryGenerous walk-in closetWaterside entertaining patioRelaxing four-season roomTiled walk-in showerPrivate primary suite
- 53 days
- 1,173
- 27
Zillow last checked:
Listing updated:
Listed by:
Megan H Lang CELL:920-203-3047,
First Weber Oshkosh
Source: RANW as distributed by MLS GRID,MLS#: 50330980
Facts & features
Interior
Bedrooms & bathrooms
- Bedrooms: 3
- Bathrooms: 3
- Full bathrooms: 3
Bedroom 1
- Level: Main
- Dimensions: 15x13
Bedroom 2
- Level: Main
- Dimensions: 11x11
Bedroom 3
- Level: Lower
- Dimensions: 12x13
Dining room
- Level: Main
- Dimensions: 11x10
Family room
- Level: Lower
- Dimensions: 28x16
Kitchen
- Level: Main
- Dimensions: 13x11
Living room
- Level: Main
- Dimensions: 21x16
Other
- Description: 4 Season Room
- Level: Main
- Dimensions: 13x13
Other
- Description: Den/Office
- Level: Lower
- Dimensions: 10x8
Heating
- Forced Air
Cooling
- Forced Air, Central Air
Appliances
- Included: Dishwasher, Dryer, Microwave, Range, Refrigerator, Washer, Water Softener Owned
Features
- Kitchen Island, Pantry, Split Bedroom, Walk-In Closet(s), Walk-in Shower
- Basement: Full,Sump Pump,Finished
- Number of fireplaces: 2
- Fireplace features: Two, Gas
Interior area
- Total interior livable area: 2,799 sqft
- Finished area above ground: 1,845
- Finished area below ground: 954
Property
Parking
- Total spaces: 3
- Parking features: Attached, Garage Door Opener
- Attached garage spaces: 3
Accessibility
- Accessibility features: 1st Floor Bedroom, 1st Floor Full Bath, Open Floor Plan
Features
- Patio & porch: Patio
Lot
- Size: 0.34 Acres
Details
- Parcel number: 0023823
- Zoning: Residential
Construction
Type & style
- Home type: SingleFamily
- Architectural style: Ranch
- Property subtype: Single Family Residence
Materials
- Stone, Vinyl Siding
- Foundation: Poured Concrete
Condition
- New construction: No
- Year built: 2024
Utilities & green energy
- Sewer: Public Sewer
- Water: Public
Community & HOA
Community
- Subdivision: Lake Vista Estates
HOA
- Has HOA: Yes
- HOA fee: $100 annually
Location
- Region: Oshkosh
Financial & listing details
- Price per square foot: $211/sqft
- Annual tax amount: $7,269
- Date on market: 8/13/2026
- Inclusions: Window Treatments
Estimated market value
$588,700
$559,000 - $618,000
$3,765/mo
Price history
| Date | Event | Price |
|---|---|---|
| 9/2/2026 | Price change | $589,900-3.3%$211/sqft |
Source:  WIREX MLS #50330980 Report a problem WIREX MLS #50330980 Report a problem | ||
| 8/13/2026 | Listed for sale | $609,900$218/sqft |
Source: RANW as distributed by MLS GRID #50330980 Report a problem | ||
Public tax history
Tax history is unavailable.
Monthly payment
Est. payment
Payment breakdown
Explore the cost of this home by adjusting the details. Changes won't be saved.Climate risks
Neighborhood: 54904


Similar homes
- $539,9005 bd5 ba3k sqft1914 Amy Jo Dr, Oshkosh, WI 54904For Sale
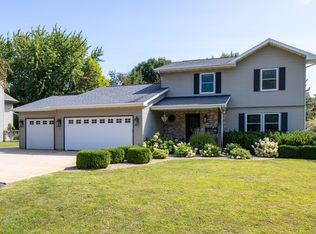 MLS ID #50331711, Megan H Lang. RANW as distributed by MLS GRID
 - $429,9003 bd2 ba1.6k sqft3875 Duchess Ln, Oshkosh, WI 54904For Sale
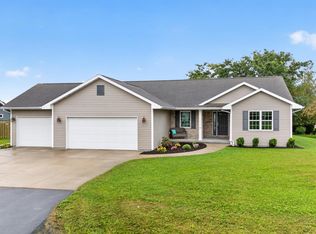 MLS ID #50333678, Dave E Magnuson. RANW as distributed by MLS GRID
 - $389,9003 bd3 ba2.4k sqft1202 Willow Bend Ln, Oshkosh, WI 54904For Sale
 MLS ID #50328968, Anthony J Sheppard. RANW as distributed by MLS GRID
 - $589,9004 bd4 ba2.7k sqft5148 High Pointe Dr, Winneconne, WI 54986For Sale
 MLS ID #50330152, Karen H Ziemke. RANW as distributed by MLS GRID
