Completely remodeled 4-bedroom bi-level home in an established neighborhood. This move-in-ready property features an open kitchen with a large island and brand-new appliances, plus an adjoining living and dining area for easy everyday living. The upper level offers two spacious bedrooms and a remodeled full bath. The lower level includes a generous family room, half bath, two additional large bedrooms, and laundry area. Patio doors open to a deck overlooking the fenced backyard. Large detached 2.5-car garage provides ample parking and storage.
Active-no offer
Price cut: $10K (7/21)
$339,900
1135 Greenfield Trl, Oshkosh, WI 54904
4beds
1,728sqft
:
Get pre-qualified$2,272/mo
Single Family Residence
Built in 1968
6,969 Square Feet Lot
$340,800 Zestimate®
$197/sqft
$-- HOA
What's special
Fenced backyardBrand-new appliances
- 16 days |
- 711 |
- 20 |
Zillow last checked:
Listing updated:
Listed by:
Wendy Hielsberg OFF-D:920-379-6573,
First Weber Oshkosh
Source: RANW as distributed by MLS GRID,MLS#: 50328613
Facts & features
Interior
Bedrooms & bathrooms
- Bedrooms: 4
- Bathrooms: 2
- Full bathrooms: 1
- 1/2 bathrooms: 1
Bedroom 1
- Level: Upper
- Dimensions: 10x12
Bedroom 2
- Level: Upper
- Dimensions: 10x12
Bedroom 3
- Level: Lower
- Dimensions: 10x9
Bedroom 4
- Level: Lower
- Dimensions: 11x9
Dining room
- Level: Upper
- Dimensions: 11x7
Family room
- Level: Lower
- Dimensions: 22x13
Kitchen
- Level: Upper
- Dimensions: 11x9
Living room
- Level: Upper
- Dimensions: 14x11
Cooling
- Central Air
Appliances
- Included: Dishwasher, Disposal, Dryer, Microwave, Range, Refrigerator, Washer
Features
- Kitchen Island
- Basement: Full,Finished
- Has fireplace: No
- Fireplace features: None
Interior area
- Total interior livable area: 1,728 sqft
- Finished area above ground: 878
- Finished area below ground: 850
Property
Parking
- Total spaces: 2
- Parking features: Detached
- Garage spaces: 2
Accessibility
- Accessibility features: Not Applicable
Features
- Patio & porch: Deck
- Fencing: Fenced
Lot
- Size: 6,969 Square Feet
Details
- Parcel number: 1314480000
- Zoning: Residential
Construction
Type & style
- Home type: SingleFamily
- Property subtype: Single Family Residence
Materials
- Vinyl Siding
- Foundation: Poured Concrete
Condition
- New construction: No
- Year built: 1968
Utilities & green energy
- Sewer: Public Sewer
- Water: Public
Community & HOA
Location
- Region: Oshkosh
Financial & listing details
- Price per square foot: $197/sqft
- Tax assessed value: $212,400
- Annual tax amount: $3,377
- Date on market: 7/7/2026
Estimated market value
$340,800
$324,000 - $358,000
$2,440/mo
Price history
| Date | Event | Price |
|---|---|---|
| 7/21/2026 | Price change | $339,900-2.9%$197/sqft |
Source:  WIREX MLS #50328613 Report a problem WIREX MLS #50328613 Report a problem | ||
| 7/7/2026 | Listed for sale | $349,900+75%$202/sqft |
Source: RANW as distributed by MLS GRID #50328613 Report a problem | ||
| 3/2/2026 | Sold | $200,000$116/sqft |
Source: Public Record Report a problem | ||
Public tax history
| Year | Property taxes | Tax assessment |
|---|---|---|
| 2024 | $3,750 +8.1% | $212,400 +65.5% |
| 2023 | $3,468 -10.3% | $128,300 |
| 2022 | $3,867 | $128,300 |
| 2021 | -- | $128,300 |
| 2020 | -- | $128,300 |
| 2019 | $2,996 | $128,300 |
| 2018 | $2,996 -14.2% | $128,300 |
| 2017 | $3,490 +9.8% | $128,300 +0.5% |
| 2016 | $3,178 +3.6% | $127,700 |
| 2015 | $3,067 -0.5% | $127,700 |
| 2014 | $3,084 -0.4% | $127,700 |
| 2013 | $3,096 -0.4% | $127,700 |
| 2012 | $3,108 +4.4% | $127,700 |
| 2011 | $2,977 -0.2% | $127,700 |
| 2010 | $2,983 +4.9% | $127,700 |
| 2009 | $2,845 +3% | $127,700 |
| 2008 | $2,762 -2% | $127,700 |
| 2007 | $2,820 | $127,700 |
| 2006 | -- | $127,700 |
| 2005 | $2,670 +44.3% | $127,700 +103% |
| 2004 | $1,850 +6.8% | $62,900 |
| 2003 | $1,733 +0.8% | $62,900 |
| 2002 | $1,718 | $62,900 +2.4% |
| 2001 | -- | $61,400 |
| 2000 | -- | $61,400 |
Find assessor info on the county website
Monthly payment
Est. payment
Payment breakdown
Explore the cost of this home by adjusting the details. Changes won't be saved.Climate risks
Neighborhood: 54904
Nearby schools
GreatSchools rating
- 7/10Traeger Elementary SchoolGrades: PK-5Distance: 1.2 mi
- 10/10Traeger Middle SchoolGrades: 6-8Distance: 1.2 mi
- 7/10West High SchoolGrades: 9-12Distance: 1.3 mi
- $249,7003 bd1 ba962 sqft1145 Greenfield Trl, Oshkosh, WI 54904Off Market
- $295,1004 bd2 ba1.5k sqft1125 Greenfield Trl, Oshkosh, WI 54904Off Market
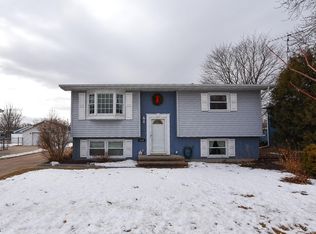
- $247,2003 bd1 ba1.2k sqft1155 Greenfield Trl, Oshkosh, WI 54904Off Market
- $275,3004 bd1 ba1.5k sqft1115 Greenfield Trl, Oshkosh, WI 54904Off Market
- $277,5003 bd1 ba1.3k sqft1180 Heritage Trl, Oshkosh, WI 54904Off Market
- $261,1004 bd1 ba1k sqft1190 Heritage Trl, Oshkosh, WI 54904Off Market
- $282,9004 bd2 ba1.5k sqft1130 Greenfield Trl, Oshkosh, WI 54904Off Market
- $258,2003 bd1 ba1.3k sqft1160 Heritage Trl, Oshkosh, WI 54904Off Market
A local agent can set up tours, give advice and negotiate with sellers.
A local lender can help you make sure your offer is ready when you are.
Similar homes
- $335,0003 bd3 ba2.2k sqft1159 Elmhurst Ln, Oshkosh, WI 54904For Sale
 MLS ID #50328896, Bob A Mathe. RANW as distributed by MLS GRID
 - $255,0002 bd2 ba1.5k sqft1395 Maricopa Dr, Oshkosh, WI 54904For Sale
 MLS ID #50326189, Jack R Doemel. RANW as distributed by MLS GRID
 - $399,9003 bd2 ba1.9k sqft1864 Imperial Rd, Oshkosh, WI 54904For Sale
 MLS ID #50326718, Bob A Mathe. RANW as distributed by MLS GRID
 - $289,9004 bd2 ba2.4k sqft919 Bismarck Ave, Oshkosh, WI 54902For Sale
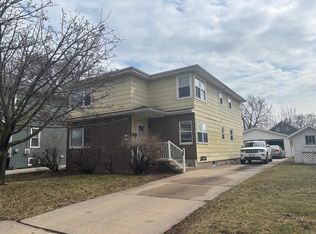 MLS ID #50323006, Wendy Hielsberg. RANW as distributed by MLS GRID
 - $259,9003 bd2 ba1.6k sqft1042 Tyler Ave, Oshkosh, WI 54902For SaleMLS ID #50328185, Bob A Mathe. RANW as distributed by MLS GRID
- $415,0004 bd3 ba2.4k sqft75 Jacob Ave, Oshkosh, WI 54902For SaleMLS ID #50328883, Tanya K Albrecht. RANW as distributed by MLS GRID
- $229,9004 bd2 ba1.9k sqft802 Ceape Ave, Oshkosh, WI 54901For SaleMLS ID #50327000, Jack R Doemel. RANW as distributed by MLS GRID
- $269,9003 bd2 ba1.6k sqft1906 Mitchell St, Oshkosh, WI 54901For SaleMLS ID #50321749, Carole D Waitrovich. RANW as distributed by MLS GRID
- $254,9003 bd1 ba1.5k sqft236 W South Park Ave, Oshkosh, WI 54902For SaleMLS ID #50328698, Chris A Schultz. RANW as distributed by MLS GRID
- $219,9004 bd2 ba1.4k sqft1554 Plummer St, Oshkosh, WI 54902For SaleMLS ID #50328252, Marc E Weinstein. RANW as distributed by MLS GRID
- $339,9003 bd2 ba1.8k sqft1112 Tullar Rd, Neenah, WI 54956For SaleMLS ID #50326224, Shannon M Meyer. RANW as distributed by MLS GRID
- $226,9003 bd1 ba1.6k sqft417 W 17th Ave, Oshkosh, WI 54902For SaleMLS ID #50328617, Marc E Weinstein. RANW as distributed by MLS GRID
- $319,9004 bd2 ba2k sqft530 E Mitchell Ave, Appleton, WI 54915For SaleMLS ID #50329480, Amanda M Furman. RANW as distributed by MLS GRID
- $220,0004 bd2 ba1.6k sqft722 Wright St, Oshkosh, WI 54901For SaleMLS ID #50327907, Sihana Elmazi. RANW as distributed by MLS GRID
- $345,0003 bd3 ba1.3k sqft1429 Ridgeway Dr, Neenah, WI 54956For SaleMLS ID #50328251, Alice J Andersen. RANW as distributed by MLS GRID
- $244,9003 bd2 ba1.9k sqft234 W 18th Ave, Oshkosh, WI 54902For SaleMLS ID #50328061, Mike R Johnson. RANW as distributed by MLS GRID
- $354,0002 bd1 ba1k sqft2953 Shadow Ln, Oshkosh, WI 54901For SaleMLS ID #50325648, Julie Nikolaou. RANW as distributed by MLS GRID
- $230,0003 bd1 ba1.1k sqft4535 Hickory Heights Ave, Oshkosh, WI 54904For SaleMLS ID #50327837, Paul R Getchel. RANW as distributed by MLS GRID
- $359,9003 bd2 ba2.2k sqft2627 Oakcrest Dr, Neenah, WI 54956For SaleMLS ID #50328600, Chris M Michala. RANW as distributed by MLS GRID
- $179,9002 bd1 ba936 sqft1322 Broad St, Oshkosh, WI 54901For SaleMLS ID #50329615, Shannon Lee. RANW as distributed by MLS GRID
