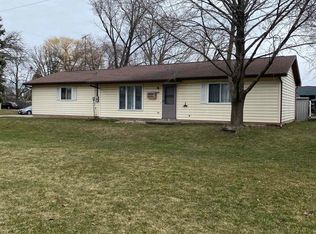
Location, convenience, and room to make it your own! This well-maintained Oshkosh ranch features 3 bedrooms, 2 full bathroom (1 in Lower Level), a full basement, and a detached 2-car garage. Enjoy the ease of main-level living with the added potential of a full basement ready for your ideas. And the bonus? The Fox River is just a walk away! Whether you are looking for your first home, downsizing, or adding to your investment portfolio, this one is worth a closer look!
Active-no offer
$259,000
936 Taft Ave, Oshkosh, WI 54902
3beds
1,100sqft
Single Family Residence
Built in 1964
0.25 Acres Lot
$261,700 Zestimate®
$235/sqft
$-- HOA
What's special
Full basementEase of main-level living
- 1 day
- 456
- 14
Zillow last checked:
Listing updated:
Listed by:
Kodi D Barthels PREF:920-517-8348,
RE/MAX On The Water
Source: RANW as distributed by MLS GRID,MLS#: 50334322
Facts & features
Interior
Bedrooms & bathrooms
- Bedrooms: 3
- Bathrooms: 1
- Full bathrooms: 1
Bedroom 1
- Level: Main
- Dimensions: 11X13
Bedroom 2
- Level: Main
- Dimensions: 13X8
Bedroom 3
- Level: Main
- Dimensions: 9X11
Dining room
- Level: Main
- Dimensions: 10X9
Kitchen
- Level: Main
- Dimensions: 10X10
Living room
- Level: Main
- Dimensions: 17X13
Heating
- Radiant
Appliances
- Included: Dishwasher, Dryer, Microwave, Range, Refrigerator, Washer
Features
- Basement: Full,Toilet Only
- Has fireplace: No
- Fireplace features: None
Interior area
- Total interior livable area: 1,100 sqft
- Finished area above ground: 1,100
- Finished area below ground: 0
Property
Parking
- Total spaces: 2
- Parking features: Detached
- Garage spaces: 2
Accessibility
- Accessibility features: 1st Floor Bedroom, 1st Floor Full Bath
Features
- Patio & porch: Deck
Lot
- Size: 0.25 Acres
- Features: Corner Lot, Sidewalk
Details
- Parcel number: 1608190000
- Zoning: Residential
Construction
Type & style
- Home type: SingleFamily
- Architectural style: Ranch
- Property subtype: Single Family Residence
Materials
- Vinyl Siding
- Foundation: Block
Condition
- New construction: No
- Year built: 1964
Utilities & green energy
- Sewer: Public Sewer
- Water: Public
Community & HOA
Location
- Region: Oshkosh
Financial & listing details
- Price per square foot: $235/sqft
- Tax assessed value: $178,200
- Annual tax amount: $2,990
- Date on market: 10/14/2026
- Inclusions: Refrigerator, Stove/Range, Microwave, Dishwasher, Washer, Dryer
- Exclusions: Outside Playset, Sellers Personal Property
Estimated market value
$261,700
$249,000 - $275,000
$1,670/mo
Price history
| Date | Event | Price |
|---|---|---|
| 10/14/2026 | Listed for sale | $259,000+181.5%$235/sqft |
Source: RANW as distributed by MLS GRID #50334322 Report a problem | ||
| 4/27/2013 | Sold | $92,000$84/sqft |
Source: RANW as distributed by MLS GRID #50060077 Report a problem | ||
Public tax history
| Year | Property taxes | Tax assessment |
|---|---|---|
| 2024 | $3,103 +13.9% | $178,200 +72.5% |
| 2023 | $2,724 -0.3% | $103,300 |
| 2022 | $2,733 | $103,300 |
| 2021 | -- | $103,300 |
| 2020 | -- | $103,300 |
| 2019 | $2,377 | $103,300 |
| 2018 | $2,377 -2.8% | $103,300 |
| 2017 | $2,446 +8% | $103,300 +12.3% |
| 2016 | $2,264 +3.3% | $92,000 |
| 2015 | $2,192 -0.3% | $92,000 |
| 2014 | $2,197 -10.8% | $92,000 -10.1% |
| 2013 | $2,464 -2.4% | $102,300 |
| 2012 | $2,524 +4.9% | $102,300 |
| 2011 | $2,407 -0.3% | $102,300 |
| 2010 | $2,415 +4.6% | $102,300 |
| 2009 | $2,308 +3.1% | $102,300 |
| 2008 | $2,239 -2.9% | $102,300 |
| 2007 | $2,307 | $102,300 |
| 2006 | -- | $102,300 +3.3% |
| 2005 | $2,123 -3.3% | $99,000 +36% |
| 2004 | $2,197 +6.4% | $72,800 |
| 2003 | $2,064 +3.8% | $72,800 |
| 2002 | $1,989 | $72,800 |
| 2001 | -- | $72,800 |
| 2000 | -- | $72,800 |
Find assessor info on the county website
Monthly payment
Est. payment
Payment breakdown
Explore the cost of this home by adjusting the details. Changes won't be saved.Climate risks
Neighborhood: Marina District
Similar homes
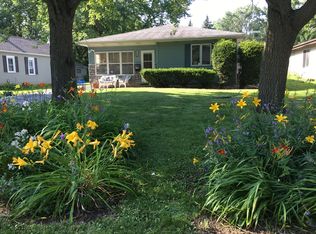
- $199,9003 bd2 ba1.6k sqft1126 Adams Ave, Oshkosh, WI 54902For Sale
 MLS ID #50334251, Anita K Bluhm. RANW as distributed by MLS GRID
 - $299,9003 bd2 ba1.5k sqft903 Armory Pl, Oshkosh, WI 54902For Sale
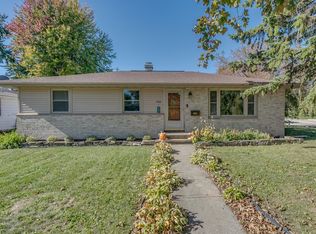 MLS ID #50334317, Daniel F Wessel. RANW as distributed by MLS GRID
 - $299,0003 bd2 ba1.6k sqft1135 Windsor St, Oshkosh, WI 54902For Sale
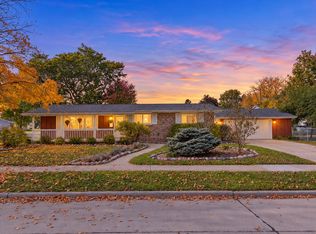 MLS ID #50334299, Alex LaRoux. RANW as distributed by MLS GRID
 - $224,9005 bd1 ba1.5k sqft1513 Oshkosh Ave, Oshkosh, WI 54902For Sale
 MLS ID #50334168, Adrian Ortega. RANW as distributed by MLS GRID
