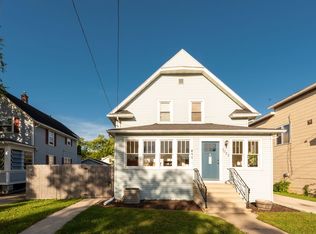
Cute as a Button! Charming Home with Flexible Living Space This home offers 2 bedrooms on the main level, plus an extra-spacious third bedroom upstairs! The sunny, cook’s delight kitchen is ready to inspire your favorite meals, while the bright and cozy living room provides a welcoming space to relax and unwind. The main level features two nicely sized bedrooms and a full bath with a tub/shower combination. Head downstairs to the finished family room, perfect for game nights, movie marathons, or gathering with friends and family. A second full bathroom with a shower adds extra convenience and flexibility. Car enthusiasts, hobbyists, and storage seekers will love the oversized two-car garage, complete with an attached screened porch with Winter coverage boards to offer added versatility.
Active-offer no bump
$199,900
1126 Adams Ave, Oshkosh, WI 54902
3beds
1,629sqft
Single Family Residence
Built in 1960
6,098 Square Feet Lot
$206,700 Zestimate®
$123/sqft
$-- HOA
What's special
Oversized two-car garageExtra-spacious third bedroom upstairs
- 25 days
- 2,320
- 191
Likely to sell faster than
Zillow last checked:
Listing updated:
Listed by:
Anita K Bluhm CELL:920-216-0142,
First Weber Oshkosh
Source: RANW as distributed by MLS GRID,MLS#: 50334251
Facts & features
Interior
Bedrooms & bathrooms
- Bedrooms: 3
- Bathrooms: 2
- Full bathrooms: 2
Bedroom 1
- Level: Main
- Dimensions: 13x12
Bedroom 2
- Level: Main
- Dimensions: 10x11
Bedroom 3
- Level: Upper
- Dimensions: 32x12
Kitchen
- Level: Main
- Dimensions: 15x9
Living room
- Level: Main
- Dimensions: 16x12
Other
- Description: Rec Room
- Level: Lower
- Dimensions: 24x14
Other
- Description: Screen Porch
- Level: Main
- Dimensions: 24x14
Heating
- Forced Air
Cooling
- Forced Air, Central Air
Appliances
- Included: Dishwasher, Dryer, Freezer, Microwave, Range, Refrigerator, Washer
Features
- Basement: Full,Shower Stall Only,Partial Fin. Contiguous
- Has fireplace: No
- Fireplace features: None
Interior area
- Total interior livable area: 1,629 sqft
- Finished area above ground: 1,293
- Finished area below ground: 336
Property
Parking
- Total spaces: 2
- Parking features: Detached, Garage Door Opener
- Garage spaces: 2
Accessibility
- Accessibility features: 1st Floor Bedroom, 1st Floor Full Bath
Lot
- Size: 6,098 Square Feet
Details
- Parcel number: 1605630000
- Zoning: Residential
Construction
Type & style
- Home type: SingleFamily
- Property subtype: Single Family Residence
Materials
- Vinyl Siding
- Foundation: Block
Condition
- New construction: No
- Year built: 1960
Utilities & green energy
- Sewer: Public Sewer
- Water: Public
Community & HOA
Location
- Region: Oshkosh
Financial & listing details
- Price per square foot: $123/sqft
- Tax assessed value: $183,700
- Annual tax amount: $3,055
- Date on market: 10/13/2026
- Inclusions: Stove, Refrigerator, Microwave, Dishwasher, Washer, Dryer, basement freezer
- Exclusions: All seller's personal property.
Estimated market value
$206,700
$196,000 - $217,000
$1,855/mo
Price history
| Date | Event | Price |
|---|---|---|
| 10/17/2026 | Contingent | $199,900$123/sqft |
Source:  WIREX MLS #50334251 Report a problem | ||
| 10/13/2026 | Listed for sale | $199,900$123/sqft |
Source: RANW as distributed by MLS GRID #50334251 Report a problem | ||
Public tax history
| Year | Property taxes | Tax assessment |
|---|---|---|
| 2024 | $3,207 +6.8% | $183,700 +63% |
| 2023 | $3,004 -0.2% | $112,700 |
| 2022 | $3,009 | $112,700 |
| 2021 | -- | $112,700 |
| 2020 | -- | $112,700 |
| 2019 | $2,609 | $112,700 |
| 2018 | $2,609 -2.7% | $112,700 |
| 2017 | $2,681 -9.3% | $112,700 -5.3% |
| 2016 | $2,955 +3.6% | $119,000 |
| 2015 | $2,854 -0.5% | $119,000 |
| 2014 | $2,868 -0.4% | $119,000 |
| 2013 | $2,879 -0.5% | $119,000 |
| 2012 | $2,894 +4.5% | $119,000 |
| 2011 | $2,769 -0.2% | $119,000 |
| 2010 | $2,775 +4.9% | $119,000 |
| 2009 | $2,646 +3% | $119,000 |
| 2008 | $2,568 -2.3% | $119,000 |
| 2007 | $2,628 | $119,000 |
| 2006 | -- | $119,000 |
| 2005 | $2,488 +20% | $119,000 +68.8% |
| 2004 | $2,073 +6.8% | $70,500 |
| 2003 | $1,942 +0.8% | $70,500 |
| 2002 | $1,926 | $70,500 |
| 2001 | -- | $70,500 |
| 2000 | -- | $70,500 |
Find assessor info on the county website
Monthly payment
Est. payment
Payment breakdown
Explore the cost of this home by adjusting the details. Changes won't be saved.Climate risks
Neighborhood: Marina District
Similar homes
- $189,9002 bd1 ba868 sqft309 N Lark St, Oshkosh, WI 54902For Sale
 MLS ID #50335387, Michelle M Kramer. RANW as distributed by MLS GRID
- $199,9003 bd1 ba1.4k sqft1033 N Sawyer St, Oshkosh, WI 54902For Sale
 MLS ID #50332692, Kyle V Kehoe. RANW as distributed by MLS GRID
- $199,9003 bd1 ba1.8k sqft1529 Oshkosh Ave, Oshkosh, WI 54902For Sale
 MLS ID #50333841, Aaron Weigandt. RANW as distributed by MLS GRID
- $220,0003 bd2 ba1.6k sqft256 W 10th Ave, Oshkosh, WI 54902For Sale
 MLS ID #50335269, Marsha A Weigel. RANW as distributed by MLS GRID
