Located just 1 block from Oshkosh Riverwalk Trailhead, this 3BR/1BA ranch extensively renovated in 2022 greets w/covered porch that enters a bright open-concept living space w/cathedral ceilings! LR/dining space w/ample natural light. Kitchen w/appliances, isle w/seating area & contrasting shaker cabinetry. 1st floor laundry w/included stacking washer+dryer! Expanded bathroom central to all bedrooms. Lower level adds over 400 sqft of finished space composed of a large rec-room, as well as ample partially-finished space & storage. 2022 updates include: wiring/elec svc, plumbing, insulation, drywall, flooring, trim+doors, complete new kitchen & bathroom, furnace, WH. Roof 2020, siding 2021, radon sys 2024. 2-stall garage & patio will need some concrete TLC! *Showings begin 10/10.
Active-no offer
$249,900
408 Michigan St, Oshkosh, WI 54902
3beds
1,544sqft
Single Family Residence
Built in 1971
6,098 Square Feet Lot
$255,100 Zestimate®
$162/sqft
$-- HOA
What's special
Contrasting shaker cabinetryLarge rec-roomCathedral ceilingsBright open-concept living spaceCovered porch
- 5 days
- 714
- 84
Likely to sell faster than
Zillow last checked:
Listing updated:
Listed by:
Chad A Durkee Office:920-569-0827,
Dallaire Realty
Source: RANW as distributed by MLS GRID,MLS#: 50334054
Facts & features
Interior
Bedrooms & bathrooms
- Bedrooms: 3
- Bathrooms: 1
- Full bathrooms: 1
Bedroom 1
- Level: Main
- Dimensions: 10x11
Bedroom 2
- Level: Main
- Dimensions: 10x12
Bedroom 3
- Level: Main
- Dimensions: 9x11
Dining room
- Level: Main
- Dimensions: 8x9
Family room
- Level: Lower
- Dimensions: 20x22
Kitchen
- Level: Main
- Dimensions: 11x15
Living room
- Level: Main
- Dimensions: 14x18
Other
- Description: Laundry
- Level: Main
- Dimensions: 4x4
Other
- Description: Rec Room
- Level: Lower
- Dimensions: 10x23
Heating
- Forced Air
Cooling
- Forced Air, Central Air
Appliances
- Included: Dishwasher, Dryer, Range, Refrigerator, Washer
Features
- At Least 1 Bathtub, Cable Available, High Speed Internet, Vaulted Ceiling(s)
- Basement: Full,Radon Mitigation System,Sump Pump,Finished,Partial Fin. Contiguous
- Has fireplace: No
- Fireplace features: None
Interior area
- Total interior livable area: 1,544 sqft
- Finished area above ground: 1,104
- Finished area below ground: 440
Video & virtual tour
Property
Parking
- Total spaces: 2
- Parking features: Detached, Garage Door Opener
- Garage spaces: 2
Accessibility
- Accessibility features: 1st Floor Bedroom, 1st Floor Full Bath, Laundry 1st Floor, Level Drive, Level Lot, Open Floor Plan
Features
- Patio & porch: Patio
Lot
- Size: 6,098 Square Feet
- Features: Sidewalk
Details
- Parcel number: 0905040000
- Zoning: Residential
Construction
Type & style
- Home type: SingleFamily
- Architectural style: Ranch
- Property subtype: Single Family Residence
Materials
- Vinyl Siding
- Foundation: Poured Concrete
Condition
- New construction: No
- Year built: 1971
Utilities & green energy
- Sewer: Public Sewer
- Water: Public
Community & HOA
Location
- Region: Oshkosh
Financial & listing details
- Price per square foot: $162/sqft
- Tax assessed value: $224,300
- Annual tax amount: $4,511
- Date on market: 10/9/2026
- Inclusions: Fridge, Dishwasher, Oven/Range, Washer, Dryer, King Bedframe, Blinds, Curtain Rods, (2) Black Couches/Mini Fridge, City Issued Garbage/Recycle Bins
- Exclusions: Seller's Personal Property, Curtains, Projector/Mount/Screen in Basement
Estimated market value
$255,100
$242,000 - $268,000
$1,418/mo
Price history
| Date | Event | Price |
|---|---|---|
| 10/9/2026 | Listed for sale | $249,900+157.9%$162/sqft |
Source: RANW as distributed by MLS GRID #50334054 Report a problem | ||
| 4/17/2010 | Sold | $96,900$63/sqft |
Source: RANW as distributed by MLS GRID #30902569 Report a problem | ||
Public tax history
| Year | Property taxes | Tax assessment |
|---|---|---|
| 2024 | $4,493 +3.8% | $224,300 +60.2% |
| 2023 | $4,330 +19.7% | $140,000 +21.6% |
| 2022 | $3,617 | $115,100 +4.1% |
| 2021 | -- | $110,600 -16.6% |
| 2020 | $2,680 -29.1% | $132,600 +19.9% |
| 2019 | $3,779 | $110,600 |
| 2018 | $3,779 +11.3% | $110,600 |
| 2017 | $3,396 -1.3% | $110,600 +7.3% |
| 2016 | $3,440 +4.2% | $103,100 |
| 2015 | $3,301 -14.2% | $103,100 |
| 2014 | $3,845 +12.6% | $103,100 |
| 2013 | $3,415 +5.7% | $103,100 |
| 2012 | $3,230 +32.4% | $103,100 |
| 2011 | $2,440 +0.5% | $103,100 |
| 2010 | $2,428 +6.4% | $103,100 |
| 2009 | $2,282 +3.2% | $103,100 |
| 2008 | $2,212 -2.8% | $103,100 |
| 2007 | $2,276 | $103,100 |
| 2006 | -- | $103,100 |
| 2005 | $2,156 +28.2% | $103,100 +80.2% |
| 2004 | $1,682 +6.8% | $57,200 |
| 2003 | $1,576 +0.8% | $57,200 |
| 2002 | $1,563 | $57,200 +2.7% |
| 2001 | -- | $55,700 |
| 2000 | -- | $55,700 |
Find assessor info on the county website
Monthly payment
Est. payment
Payment breakdown
Explore the cost of this home by adjusting the details. Changes won't be saved.Climate risks
Neighborhood: 54902
Similar homes
- $259,0003 bd1 ba1.1k sqft936 Taft Ave, Oshkosh, WI 54902For Sale
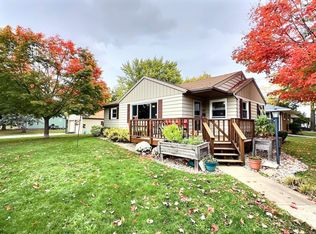 MLS ID #50334322, Kodi D Barthels. RANW as distributed by MLS GRID
 - $245,0003 bd2 ba1.4k sqft855 W 12th Ave, Oshkosh, WI 54902For Sale
 MLS ID #50334023, Scott L Peck. RANW as distributed by MLS GRID
 - $234,9003 bd2 ba1.8k sqft1719 Arizona St, Oshkosh, WI 54902For Sale
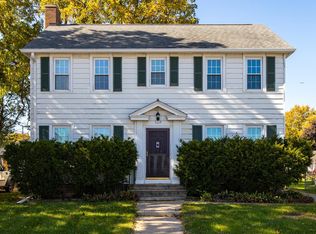 MLS ID #50334044, Megan H Lang. RANW as distributed by MLS GRID
 - $265,0003 bd2 ba1.7k sqft1810 Fabry St, Oshkosh, WI 54902For Sale
 MLS ID #50333966, Kevin M Stein. RANW as distributed by MLS GRID
