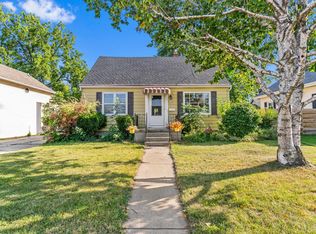
Welcome to this charming ranch-style home in the heart of South Oshkosh! The main level offers over 1,100 square feet on the main floor with three bedrooms, one full bathroom, luxury vinyl plank flooring, stainless steel appliances, and an eat-in kitchen with a dining area. A patio door leads to the backyard deck and spacious yard, great for relaxing or entertaining. The lower level provides more than 800 square feet(per appraiser) of additional finished space. Whether you’re looking for a place to call home or your next investment property, this home offers plenty of potential! Close to schools, parks, shopping, and highway. Come see this awesome home! Showings begin 9/11.
Active-offer no bump
$229,900
896 W 18th Ave, Oshkosh, WI 54902
3beds
1,976sqft
Single Family Residence
Built in 1963
8,712 Square Feet Lot
$239,200 Zestimate®
$116/sqft
$-- HOA
What's special
Three bedroomsStainless steel appliancesSpacious yardLuxury vinyl plank flooring
- 36 days
- 953
- 17
Likely to sell faster than
Zillow last checked:
Listing updated:
Listed by:
Dan J Dachelet 920-637-0310,
Coldwell Banker Real Estate Group
Source: RANW as distributed by MLS GRID,MLS#: 50332443
Facts & features
Interior
Bedrooms & bathrooms
- Bedrooms: 3
- Bathrooms: 1
- Full bathrooms: 1
Bedroom 1
- Level: Main
- Dimensions: 13x12
Bedroom 2
- Level: Main
- Dimensions: 13x11
Bedroom 3
- Level: Main
- Dimensions: 10x8
Dining room
- Level: Main
- Dimensions: 12x7
Kitchen
- Level: Main
- Dimensions: 13x11
Living room
- Level: Main
- Dimensions: 15x12
Other
- Description: Rec Room
- Level: Lower
- Dimensions: 35x20
Heating
- Forced Air
Cooling
- Forced Air, Central Air
Appliances
- Included: Range, Refrigerator
Features
- High Speed Internet
- Basement: Full,Partially Finished,Finished
- Has fireplace: No
- Fireplace features: None
Interior area
- Total interior livable area: 1,976 sqft
- Finished area above ground: 1,136
- Finished area below ground: 840
Video & virtual tour
Property
Parking
- Total spaces: 1
- Parking features: Attached
- Attached garage spaces: 1
Accessibility
- Accessibility features: 1st Floor Bedroom, 1st Floor Full Bath, Level Drive, Level Lot
Features
- Patio & porch: Deck
Lot
- Size: 8,712 Square Feet
- Features: Sidewalk
Details
- Parcel number: 1410080400
- Zoning: Residential
Construction
Type & style
- Home type: SingleFamily
- Architectural style: Ranch
- Property subtype: Single Family Residence
Materials
- Vinyl Siding
- Foundation: Block
Condition
- New construction: No
- Year built: 1963
Utilities & green energy
- Sewer: Public Sewer
- Water: Public
Community & HOA
Location
- Region: Oshkosh
Financial & listing details
- Price per square foot: $116/sqft
- Tax assessed value: $198,100
- Annual tax amount: $3,351
- Date on market: 9/10/2026
- Inclusions: Refrigerator, Range
- Exclusions: Sellers Personal Property
Estimated market value
$239,200
$227,000 - $251,000
$1,665/mo
Price history
| Date | Event | Price |
|---|---|---|
| 9/16/2026 | Contingent | $229,900$116/sqft |
Source:  WIREX MLS #50332443 Report a problem WIREX MLS #50332443 Report a problem | ||
| 9/10/2026 | Listed for sale | $229,900+90.8%$116/sqft |
Source: RANW as distributed by MLS GRID #50332443 Report a problem | ||
| 10/10/2007 | Sold | $120,500$61/sqft |
Source: Public Record Report a problem | ||
Public tax history
| Year | Property taxes | Tax assessment |
|---|---|---|
| 2024 | $3,479 +5.3% | $198,100 +61.3% |
| 2023 | $3,305 -0.1% | $122,800 |
| 2022 | $3,307 | $122,800 |
| 2021 | -- | $122,800 |
| 2020 | -- | $122,800 |
| 2019 | $2,859 | $122,800 |
| 2018 | $2,859 -2.6% | $122,800 |
| 2017 | $2,935 +1.2% | $122,800 +5.1% |
| 2016 | $2,899 +3.5% | $116,800 |
| 2015 | $2,800 +3.2% | $116,800 +3.5% |
| 2014 | $2,714 -0.4% | $112,800 |
| 2013 | $2,725 -0.6% | $112,800 |
| 2012 | $2,741 +4.6% | $112,800 |
| 2011 | $2,620 -0.2% | $112,800 |
| 2010 | $2,626 +4.9% | $112,800 |
| 2009 | $2,504 +3.1% | $112,800 |
| 2008 | $2,429 -2.5% | $112,800 |
| 2007 | $2,491 | $112,800 |
| 2006 | -- | $112,800 |
| 2005 | $2,359 +8.4% | $112,800 +52.4% |
| 2004 | $2,176 +6.8% | $74,000 |
| 2003 | $2,039 -62.5% | $74,000 |
| 2002 | $5,433 | $74,000 |
| 2001 | -- | $74,000 |
| 2000 | -- | $74,000 |
Find assessor info on the county website
Monthly payment
Est. payment
Payment breakdown
Explore the cost of this home by adjusting the details. Changes won't be saved.Climate risks
Neighborhood: 54902
Similar homes
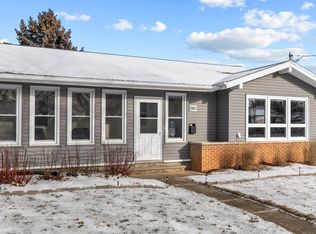
- $230,0003 bd2 ba1.8k sqft1530 W 7th Ave, Oshkosh, WI 54902For Sale
 MLS ID #50333699, Robbie P Kleman. RANW as distributed by MLS GRID
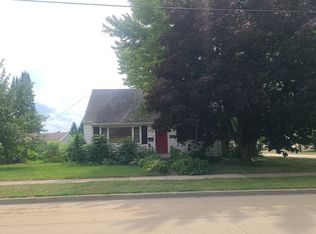
 - $245,0003 bd2 ba1.4k sqft855 W 12th Ave, Oshkosh, WI 54902For Sale
 MLS ID #50334023, Scott L Peck. RANW as distributed by MLS GRID
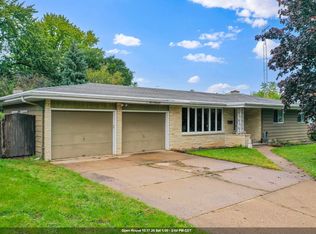
 - $229,9003 bd1 ba1k sqft111 N Meadow St, Oshkosh, WI 54902For Sale
 MLS ID #50333784, Jenny M Landro. RANW as distributed by MLS GRID
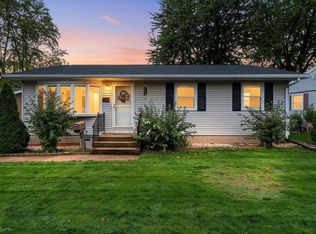
 - $214,9003 bd2 ba1.2k sqft1219 Witzel Ave, Oshkosh, WI 54902For Sale
 MLS ID #50331526, Alysia A Vulgaris. RANW as distributed by MLS GRID
