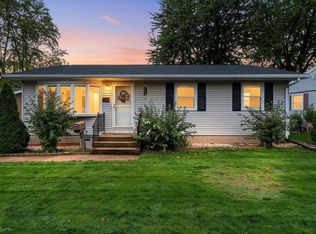
Move-in ready 3-bedroom, 1.5-bath ranch with a 2.5-car garage and plenty of updates! Open sightlines connect the living room, dining area, and kitchen for a bright, flowing layout. Updates include kitchen countertops and backsplash, fresh paint, living room carpet, and a privacy fence. The finished basement adds extra living space with a bar area. Outside features include a fenced yard, raised deck, and storage shed. Appliances, washer, and dryer included. Convenient Oshkosh location near shopping, Hwy 41, and the EAA/airport. Offers presented 10/12.
Active-offer no bump
$265,000
1810 Fabry St, Oshkosh, WI 54902
3beds
1,752sqft
Single Family Residence
Built in 1960
6,534 Square Feet Lot
$270,100 Zestimate®
$151/sqft
$-- HOA
What's special
Privacy fenceStorage shedFenced yardFresh paintRaised deckBright flowing layout
- 8 days
- 1,399
- 107
Likely to sell faster than
Zillow last checked:
Listing updated:
Listed by:
Kevin M Stein CELL:920-203-9192,
Expert Real Estate Partners, LLC
Source: RANW as distributed by MLS GRID,MLS#: 50333966
Facts & features
Interior
Bedrooms & bathrooms
- Bedrooms: 3
- Bathrooms: 2
- Full bathrooms: 1
- 1/2 bathrooms: 1
Bedroom 1
- Level: Main
- Dimensions: 12x11
Bedroom 2
- Level: Main
- Dimensions: 12x10
Bedroom 3
- Level: Main
- Dimensions: 9x9
Family room
- Level: Lower
- Dimensions: 35x17
Kitchen
- Level: Main
- Dimensions: 14x12
Living room
- Level: Main
- Dimensions: 19x15
Other
- Description: Den/Office
- Level: Lower
- Dimensions: 13x10
Heating
- Forced Air
Cooling
- Forced Air, Central Air
Appliances
- Included: Dishwasher, Disposal, Dryer, Range, Refrigerator, Washer
Features
- At Least 1 Bathtub, Cable Available, High Speed Internet
- Basement: Full,Sump Pump,Finished
- Has fireplace: No
- Fireplace features: None
Interior area
- Total interior livable area: 1,752 sqft
- Finished area above ground: 1,104
- Finished area below ground: 648
Video & virtual tour
Property
Parking
- Total spaces: 2
- Parking features: Detached
- Garage spaces: 2
Accessibility
- Accessibility features: 1st Floor Bedroom, 1st Floor Full Bath
Features
- Patio & porch: Deck
- Fencing: Fenced
Lot
- Size: 6,534 Square Feet
- Features: Sidewalk
Details
- Parcel number: 1409942100
- Zoning: Residential
Construction
Type & style
- Home type: SingleFamily
- Property subtype: Single Family Residence
Materials
- Vinyl Siding
- Foundation: Block
Condition
- New construction: No
- Year built: 1960
Utilities & green energy
- Sewer: Public Sewer
- Water: Public
Community & HOA
Location
- Region: Oshkosh
Financial & listing details
- Price per square foot: $151/sqft
- Tax assessed value: $208,300
- Annual tax amount: $3,847
- Date on market: 10/8/2026
- Inclusions: Refrigerator, oven/range, dishwasher, washer, dryer, mini refrigerator and large refrigerator in basement, shed, window treatments, garbage bins
- Exclusions: Seller's personal property
Estimated market value
$270,100
$257,000 - $284,000
$1,677/mo
Price history
| Date | Event | Price |
|---|---|---|
| 10/13/2026 | Contingent | $265,000$151/sqft |
Source:  WIREX MLS #50333966 Report a problem WIREX MLS #50333966 Report a problem | ||
| 10/8/2026 | Listed for sale | $265,000+76.7%$151/sqft |
Source: RANW as distributed by MLS GRID #50333966 Report a problem | ||
| 4/18/2022 | Sold | $150,000$86/sqft |
Source: Public Record Report a problem | ||
Public tax history
| Year | Property taxes | Tax assessment |
|---|---|---|
| 2024 | $4,161 +23.5% | $208,300 +90.4% |
| 2023 | $3,370 +15.7% | $109,400 |
| 2022 | $2,912 | $109,400 +4.3% |
| 2021 | -- | $104,900 |
| 2020 | -- | $104,900 |
| 2019 | $2,416 | $104,900 |
| 2018 | $2,416 -2.8% | $104,900 |
| 2017 | $2,486 -15.4% | $104,900 -3.5% |
| 2016 | $2,938 +12.9% | $108,700 |
| 2015 | $2,601 -0.4% | $108,700 |
| 2014 | $2,612 -0.4% | $108,700 |
| 2013 | $2,623 -0.9% | $108,700 |
| 2012 | $2,647 +4.9% | $108,700 |
| 2011 | $2,522 -0.2% | $108,700 |
| 2010 | $2,528 +4.9% | $108,700 |
| 2009 | $2,410 +3.1% | $108,700 |
| 2008 | $2,337 -2.6% | $108,700 |
| 2007 | $2,400 | $108,700 |
| 2006 | -- | $108,700 |
| 2005 | $2,273 -7.8% | $108,700 +29.7% |
| 2004 | $2,465 +6.8% | $83,800 |
| 2003 | $2,309 -17.1% | $83,800 |
| 2002 | $2,786 | $83,800 |
| 2001 | -- | $83,800 |
| 2000 | -- | $83,800 |
Find assessor info on the county website
Monthly payment
Est. payment
Payment breakdown
Explore the cost of this home by adjusting the details. Changes won't be saved.Climate risks
Neighborhood: 54902
Similar homes
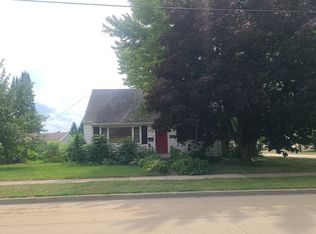
- $245,0003 bd2 ba1.4k sqft855 W 12th Ave, Oshkosh, WI 54902For Sale
 MLS ID #50334023, Scott L Peck. RANW as distributed by MLS GRID
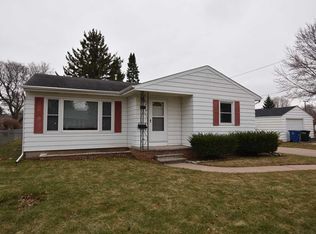
 - $230,0003 bd2 ba1.8k sqft1530 W 7th Ave, Oshkosh, WI 54902For Sale
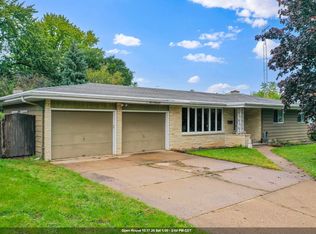 MLS ID #50333699, Robbie P Kleman. RANW as distributed by MLS GRID
 - $270,0003 bd1 ba1.1k sqft1651 Wisconsin St, Oshkosh, WI 54901For Sale
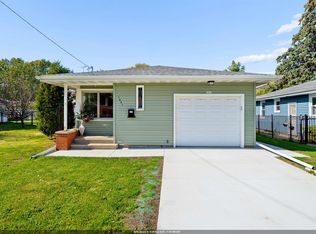 MLS ID #50334241, Sihana Elmazi. RANW as distributed by MLS GRID
 - $229,9003 bd1 ba1k sqft111 N Meadow St, Oshkosh, WI 54902For Sale
 MLS ID #50333784, Jenny M Landro. RANW as distributed by MLS GRID
