Welcome to this inviting 3-bedroom, 2-bath ranch offering comfortable level of living with bonus space in the partially finished basement. The main floor features a bright living area, a functional kitchen, and three bedrooms, giving you flexibility for a home office, or a cozy retreat. Both bathrooms are conveniently located and well maintained. Downstairs, the partially finished basement provides additional living space, hobby area, or extra storage. Outside, enjoy a manageable yard and a location close to local amenities, parks, and schools. Below Grade finished square footage is approximate. Buyer to verify if material to Buyer.
Active-offer no bump
$319,000
3115 W 9th Ave, Oshkosh, WI 54904
3beds
1,326sqft
Single Family Residence
Built in 1993
10,454 Square Feet Lot
$323,000 Zestimate®
$241/sqft
$-- HOA
What's special
Three bedroomsFunctional kitchenManageable yard
- 25 days
- 1,611
- 59
Likely to sell faster than
Zillow last checked:
Listing updated:
Listed by:
Danielle C Wara danielle@rootsrealestatellc.com,
Roots Real Estate LLC
Source: RANW as distributed by MLS GRID,MLS#: 50333231
Facts & features
Interior
Bedrooms & bathrooms
- Bedrooms: 3
- Bathrooms: 2
- Full bathrooms: 2
Bedroom 1
- Level: Main
- Dimensions: 10x10
Bedroom 2
- Level: Main
- Dimensions: 7x11
Bedroom 3
- Level: Main
- Dimensions: 10x6
Dining room
- Level: Main
- Dimensions: 7x8
Kitchen
- Level: Main
- Dimensions: 11x8
Living room
- Level: Main
- Dimensions: 15x10
Other
- Description: Rec Room
- Level: Lower
- Dimensions: 15x18
Heating
- Forced Air
Cooling
- Forced Air, Central Air
Appliances
- Included: Dishwasher, Dryer, Microwave, Refrigerator, Washer
Features
- At Least 1 Bathtub, Cable Available, High Speed Internet
- Basement: Full,Sump Pump,Partial Fin. Contiguous
- Has fireplace: No
- Fireplace features: None
Interior area
- Total interior livable area: 1,326 sqft
- Finished area above ground: 1,056
- Finished area below ground: 270
Property
Parking
- Total spaces: 2
- Parking features: Attached
- Attached garage spaces: 2
Accessibility
- Accessibility features: 1st Floor Bedroom, 1st Floor Full Bath, Stall Shower
Features
- Patio & porch: Deck
Lot
- Size: 10,454 Square Feet
- Features: Sidewalk
Details
- Parcel number: 1342670000
- Zoning: Residential
Construction
Type & style
- Home type: SingleFamily
- Architectural style: Ranch
- Property subtype: Single Family Residence
Materials
- Brick, Vinyl Siding
- Foundation: Poured Concrete
Condition
- New construction: No
- Year built: 1993
Utilities & green energy
- Sewer: Public Sewer
- Water: Public
Community & HOA
Location
- Region: Oshkosh
Financial & listing details
- Price per square foot: $241/sqft
- Tax assessed value: $245,900
- Annual tax amount: $4,184
- Date on market: 9/24/2026
- Inclusions: Stove, Refrigerator, Dishwasher, Washer, Dryer, Microwave, Dining table and chairs
- Exclusions: Sellers personal property
Estimated market value
$323,000
$307,000 - $339,000
$1,918/mo
Price history
| Date | Event | Price |
|---|---|---|
| 9/27/2026 | Contingent | $319,000$241/sqft |
Source:  WIREX MLS #50333231 Report a problem | ||
| 9/24/2026 | Listed for sale | $319,000$241/sqft |
Source: RANW as distributed by MLS GRID #50333231 Report a problem | ||
Public tax history
| Year | Property taxes | Tax assessment |
|---|---|---|
| 2024 | $4,383 +7.2% | $245,900 +64.9% |
| 2023 | $4,087 +0.2% | $149,100 |
| 2022 | $4,080 | $149,100 |
| 2021 | -- | $149,100 |
| 2020 | -- | $149,100 |
| 2019 | $3,510 | $149,100 |
| 2018 | $3,510 -2.3% | $149,100 |
| 2017 | $3,594 +6.8% | $149,100 +10.4% |
| 2016 | $3,365 +3.7% | $135,000 |
| 2015 | $3,247 -0.6% | $135,000 |
| 2014 | $3,265 -0.4% | $135,000 |
| 2013 | $3,277 -0.3% | $135,000 |
| 2012 | $3,288 +4.3% | $135,000 |
| 2011 | $3,151 -0.2% | $135,000 |
| 2010 | $3,158 +4.9% | $135,000 |
| 2009 | $3,011 +2.9% | $135,000 |
| 2008 | $2,926 -1.8% | $135,000 |
| 2007 | $2,981 | $135,000 |
| 2006 | -- | $135,000 |
| 2005 | $2,823 +13.7% | $135,000 +60% |
| 2004 | $2,482 +6.8% | $84,400 |
| 2003 | $2,325 +0.8% | $84,400 |
| 2002 | $2,306 | $84,400 |
| 2001 | -- | $84,400 |
| 2000 | -- | $84,400 |
Find assessor info on the county website
Monthly payment
Est. payment
Payment breakdown
Explore the cost of this home by adjusting the details. Changes won't be saved.Climate risks
Neighborhood: 54904

Similar homes
- $320,0002 bd2 ba1.3k sqft943 N Oakwood Rd, Oshkosh, WI 54904For Sale
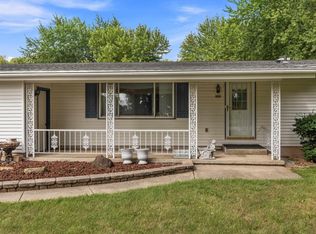 MLS ID #50333800, Matthew T Trenkle. RANW as distributed by MLS GRID
- $299,9003 bd1 ba1.4k sqft130 Barton Rd, Oshkosh, WI 54904For Sale
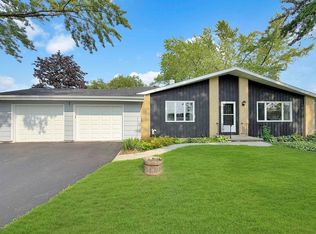 MLS ID #50331037, Kevin G Purtell. RANW as distributed by MLS GRID
- $359,9003 bd3 ba1.9k sqft1755 Woodstock St, Oshkosh, WI 54904For Sale
 MLS ID #50333950, Kevin J Gracyalny. RANW as distributed by MLS GRID
- $354,9003 bd2 ba1.6k sqft1270 Snowdon Dr, Oshkosh, WI 54904For Sale
 MLS ID #50333498, Stephanie M Svanda. RANW as distributed by MLS GRID
