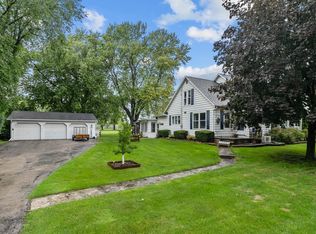
Discover the possibilities with this 2-bedroom, 1.5-bath ranch situated on the desirable south side of Oshkosh! Set on TWO parcels totaling just over 2.5 Acres, this property offers a rare combination of space, privacy, and peaceful surroundings—all while being conveniently located. Step outside and unwind to the relaxing sounds of the creek flowing out back, or cozy up indoors beside not one, but two wood-burning fireplaces! Bring your creativity and vision to update the kitchen and dining area and truly make this home your own. With plenty of room to enjoy both inside and out, this unique property is full of potential and ready for its next chapter! **Final estate sale is mid-October. Sellers preferred closing date is 10/30**
Active-offer no bump
Street View
$319,900
2573 Oregon St, Oshkosh, WI 54902
2beds
1,768sqft
Single Family Residence
Built in 1961
2.67 Acres Lot
$319,300 Zestimate®
$181/sqft
$-- HOA
What's special
Two wood-burning fireplaces
- 2 days
- 452
- 9
Zillow last checked:
Listing updated:
Listed by:
Jess L Schulz PREF:920-410-7672,
RE/MAX On The Water,
Jack R Doemel 920-379-6843,
RE/MAX On The Water
Source: RANW as distributed by MLS GRID,MLS#: 50332310
Facts & features
Interior
Bedrooms & bathrooms
- Bedrooms: 2
- Bathrooms: 2
- Full bathrooms: 1
- 1/2 bathrooms: 1
Bedroom 1
- Level: Main
- Dimensions: 16x12
Bedroom 2
- Level: Main
- Dimensions: 12x11
Dining room
- Level: Main
- Dimensions: 11x8
Formal dining room
- Level: Main
- Dimensions: 17x12
Kitchen
- Level: Main
- Dimensions: 11x8
Living room
- Level: Main
- Dimensions: 25x12
Other
- Description: Mud Room
- Level: Main
- Dimensions: 18x7
Other
- Description: Foyer
- Level: Main
- Dimensions: 4x3
Heating
- Forced Air
Cooling
- Forced Air, Central Air
Features
- Basement: Full,Sump Pump
- Number of fireplaces: 2
- Fireplace features: Two, Wood Burning
Interior area
- Total interior livable area: 1,768 sqft
- Finished area above ground: 1,768
- Finished area below ground: 0
Property
Parking
- Total spaces: 1
- Parking features: Attached
- Attached garage spaces: 1
Accessibility
- Accessibility features: 1st Floor Bedroom, 1st Floor Full Bath
Lot
- Size: 2.67 Acres
Details
- Parcel number: 1413970000, 1413980000
- Zoning: Residential
Construction
Type & style
- Home type: SingleFamily
- Architectural style: Ranch
- Property subtype: Single Family Residence
Materials
- Brick, Vinyl Siding
- Foundation: Block
Condition
- New construction: No
- Year built: 1961
Utilities & green energy
- Sewer: Public Sewer
- Water: Public
Community & HOA
Location
- Region: Oshkosh
Financial & listing details
- Price per square foot: $181/sqft
- Tax assessed value: $242,200
- Annual tax amount: $4,878
- Date on market: 9/8/2026
- Exclusions: Sellers Personal Property
Estimated market value
$319,300
$303,000 - $335,000
$1,420/mo
Price history
| Date | Event | Price |
|---|---|---|
| 9/11/2026 | Contingent | $319,900$181/sqft |
Source: | ||
| 9/8/2026 | Listed for sale | $319,900$181/sqft |
Source: RANW as distributed by MLS GRID #50332310 Report a problem | ||
Public tax history
| Year | Property taxes | Tax assessment |
|---|---|---|
| 2024 | $4,313 +18% | $242,200 +79.9% |
| 2023 | $3,656 +0.1% | $134,600 |
| 2022 | $3,654 | $134,600 |
| 2021 | -- | $134,600 |
| 2020 | -- | $134,600 |
| 2019 | $3,151 | $134,600 |
| 2018 | $3,151 -2.5% | $134,600 |
| 2017 | $3,231 +1.2% | $134,600 +4.9% |
| 2016 | $3,194 +3.6% | $128,300 |
| 2015 | $3,082 -0.5% | $128,300 |
| 2014 | $3,099 -0.4% | $128,300 |
| 2013 | $3,111 -0.6% | $128,300 |
| 2012 | $3,129 +4.6% | $128,300 |
| 2011 | $2,991 -0.2% | $128,300 |
| 2010 | $2,997 +4.9% | $128,300 |
| 2009 | $2,858 +4.3% | $128,300 +1.3% |
| 2008 | $2,740 -2.1% | $126,700 |
| 2007 | $2,798 | $126,700 |
| 2006 | -- | $126,700 |
| 2005 | $2,649 -5.7% | $126,700 +32.7% |
| 2004 | $2,809 +6.8% | $95,500 |
| 2003 | $2,631 +0.8% | $95,500 |
| 2002 | $2,609 | $95,500 |
| 2001 | -- | $95,500 |
| 2000 | -- | $95,500 |
Find assessor info on the county website
Monthly payment
Est. payment