Skip main navigation
Off market
  • $540,800

    1540 McIntosh Ct, Oshkosh, WI 54904

    4beds
    2,990sqft
    SingleFamily
    Built in 2006
    0.35 Acres Lot
    $540,800 Zestimate®
    $181/sqft
    $4,027 Estimated rent

    Home value

    $540,800

    $514,000 - $568,000

    $4,027/mo

    Zestimate® history
    Loading
    Loading...

    Owner options

    List your home for rent

    $4,027/mo

    Rent Zestimate®

    Find your next renter with Zillow Rental Manager. Plus, with online applications, you can quickly screen prospective tenants – for free.

    Learn more

    $4,027/mo

    Rent Zestimate®

    Refinance and save

    $3,599/mo

    Est. payment

    Refinancing to a lower rate could help reduce your monthly payments and save thousands over the life of the loan.

    See today's rates

    $3,599/mo

    Est. payment

    Explore your selling options

    Work with a Zillow partner agent

    Leverage their expertise and Zillow's premium Showcase listings to get your home seen by more buyers.

    Get started

    List with your own agent

    Get your home in front of millions of buyers by listing it on Zillow.

    Learn how to do it

    Sell it yourself

    Take full control of how buyers see your home on Zillow by listing For Sale by Owner (FSBO).

    List your home

    What's special

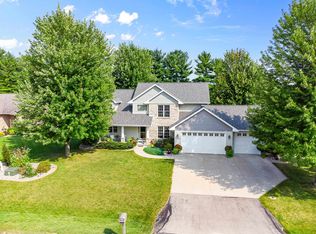
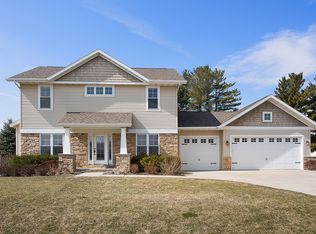
    A CONTINGENT OFFER HAS BEEN ACCEPTED AT THIS TIME! Beautiful 4 Bedroom ranch home tucked away on a quiet Town of Algoma cul-de-sac. Built in 2006, this immaculate home features many architectural details that enhance the quality of this home: - 3-Season room with vinyl windows and full screens - Quarry Stone counter tops in the kitchen and main floor bathrooms - Hardwood flooring and custom cabinet/drawers in the kitchen - First floor laundry - Large master bedroom with tray ceiling and dual walk-in lighted closets with built-in shelving - Ceramic tile in-floor heat in the master bath along with a double vanity - Central vacuum system - Surround sound system built-in throughout main level - Lighted ceiling fans in most rooms - 4-panel oak interior doors - Anderson wood casement windows - Ceramic tile floor in all bathrooms and entryways - Custom lighted closets and shelving throughout the home - 2 coat closets in the front and garage entryways, cubbies and a bench at garage entry - Renew-Aire air exchange system - Carrier Infinity furnace and A/C - 50 gallon water heater - Water softener system - 3" passive radon vent system - Submersible sump pump with battery back-up system - City water and sewer The oversized, insulated and drywalled 3.5 car garage includes floor drains, built-in shelving, and direct access to the basement. Nearly 1,100 square feet in the basement was professionally finished in 2014, adding a 4th bedroom with an egress window; bathroom; wet bar; large rec room; and several storage closets. Beautifully landscaped lot with an underground sprinkler system, new oversize custom stamped patio, and curb appeal around the home. Included Items: Washer & Dryer; Kitchen appliances; Kitchen TV; Window treatments (other than master bedroom valance); 3-Season Room wicker furniture; TV wall mounts Negotiable: Like-new 7 foot Olhausen premium pool table. A CONTINGENT OFFER HAS BEEN ACCEPTED AT THIS TIME! If interested please feel free to contact Scott at 920-379-7406 or sdgiltner@gmail.com

    This property is off market, which means it's not currently listed for sale or rent on Zillow. This may be different from what's available on other websites or public sources.
    Facts & features

    Interior

    Bedrooms & bathrooms
    • Bedrooms: 4
    • Bathrooms: 4
    • Full bathrooms: 3
    • 1/2 bathrooms: 1
    Heating
    • Forced air, Gas
    Cooling
    • Central
    Appliances
    • Included: Dishwasher, Dryer, Garbage disposal, Microwave, Range / Oven, Refrigerator, Washer
    Features
    • Flooring: Tile, Carpet, Concrete, Hardwood, Linoleum / Vinyl
    • Basement: Partially finished
    • Has fireplace: No
    Interior area
    • Total interior livable area: 2,990 sqft

    Property

    Parking
    • Total spaces: 3
    • Parking features: Garage - Attached
    Features
    • Exterior features: Brick, Metal
    Lot
    • Size: 0.35 Acres
    Details
    • Parcel number: 0023474

    Construction

    Type & style
    • Home type: SingleFamily
    Materials
    • Roof: Shake / Shingle
    Condition
    • Year built: 2006

    Community & neighborhood

    Location
    • Region: Oshkosh

    HOA & financial

    HOA
    • Has HOA: Yes
    • HOA fee: $2 monthly

    Price history

    DateEventPrice
    3/24/2021Listing removed--
    Source: Owner Report a problem
    7/5/2019Sold$360,000-2.7%$120/sqft
    Source: Public Record Report a problem
    5/15/2019Listed for sale$369,900+39.6%$124/sqft
    Source: Owner Report a problem
    9/30/2013Sold$265,000+467.5%$89/sqft
    Source: Public Record Report a problem
    5/19/2006Sold$46,700$16/sqft
    Source: Public Record Report a problem

    Public tax history

    YearProperty taxesTax assessment
    2024$6,491 -5.6%$499,200 +38.6%
    2023$6,876 +2.6%$360,300
    2022$6,699 +10.2%$360,300
    2021$6,078 +5.9%$360,300
    2020$5,741 +9.7%$360,300 +28.4%
    2019$5,231 $280,600
    2018$5,231 -0.2%$280,600
    2017$5,241 $280,600
    2016-- $280,600
    2015-- $280,600 +13.4%
    2014-- $247,500 +6.9%
    2012$4,645 +2%$231,600
    2011$4,553 -0.6%$231,600
    2010$4,581 -0.7%$231,600
    2009$4,613 +5.7%$231,600
    2008$4,363 +0%$231,600
    2007$4,361 $231,600

    Find assessor info on the county website

    Neighborhood: 54904

    Nearby schools

    GreatSchools rating
    Get pre-qualified for a loan
    At Zillow Home Loans, we can pre-qualify you in as little as 5 minutes with no impact to your credit score.

    An equal housing lender. NMLS #10287.

    Sell for more on Zillow
    Get a Zillow Showcase℠ listing at no additional cost and you could sell for .
    $540,800
    2% more
    +$10,816
    With Zillow Showcase(estimated)
    $551,616