Welcome to this beautiful 4-bedroom, 2-bath ranch home nestled on a quiet cul-de-sac along the shores of Lake Mason. Offering the ease of single-level living, this home features a spacious layout designed for both everyday comfort and entertaining. Large windows fill the home with natural light while showcasing scenic lake views. Step outside to enjoy peaceful mornings by the water, spend afternoons boating or fishing, and unwind with breathtaking sunsets from your own backyard. Whether you're looking for a year-round residence or the perfect lakeside getaway, this property combines a desirable location, comfortable living, and the beauty of waterfront life.
Active
$539,000
125 Golden Dr, Montello, WI 53920
4beds
2,009sqft
Single Family Residence
Built in 1975
0.4 Acres Lot
$526,700 Zestimate®
$268/sqft
$-- HOA
What's special
- --
- on Zillow
- 624
- views
- 37
- saves
Zillow last checked:
Listing updated:
Listed by:
Kylee Romack,
Sprinkman Real Estate
Source: SCWMLS,MLS#: 2028883
Facts & features
Interior
Bedrooms & bathrooms
- Bedrooms: 4
- Bathrooms: 2
- Full bathrooms: 2
- Main level bathrooms: 2
Primary bedroom
- Level: Main
- Area: 224
- Dimensions: 14 x 16
Bedroom 2
- Level: Main
- Area: 144
- Dimensions: 12 x 12
Bedroom 3
- Level: Main
- Area: 144
- Dimensions: 12 x 12
Bedroom 4
- Level: Main
- Area: 120
- Dimensions: 10 x 12
Family room
- Area: 288
- Dimensions: 16 x 18
Kitchen
- Features: Breakfast Bar, Range/Oven, Refrigerator, Dishwasher, Microwave
- Level: Main
- Area: 252
- Dimensions: 14 x 18
Living room
- Level: Main
- Area: 308
- Dimensions: 14 x 22
Heating
- Radiant
Cooling
- Wall Unit(s), Window Unit(s)
Appliances
- Included: Washer, Dryer, Water Softener Included
- Laundry: Main Level
Features
- Walk-In Closet(s), At Least 1 tub, Internet- Fiber available, Smart doorbell, Ceiling Fan(s), Entrance Foyer, Mud Room, Garage, Foyer
- Windows: Window Coverings
- Basement: None
- Number of fireplaces: 1
- Fireplace features: Wood Burning, 1 fireplace
Interior area
- Total structure area: 2,009
- Total interior livable area: 2,009 sqft
- Finished area above ground: 2,009
Video & virtual tour
Property
Parking
- Total spaces: 3
- Parking features: Additional Parking, Detached, Heated Garage, Garage Door Opener, Workshop in Garage
- Garage spaces: 3
- Has uncovered spaces: Yes
Features
- Levels: One
- Stories: 1
- Patio & porch: Patio, Enclosed, Screened Porch
- On waterfront: Yes
- Waterfront features: Waterfront, Lake Front, Dock/Pier, Water ski lake, Boat Ramp/Lift
- Body of water: Mason
- Frontage length: Waterfront: 117
Lot
- Size: 0.4 Acres
- Features: Cul-De-Sac, Rural-not in subdivision
- Residential vegetation: Wooded
Details
- Parcel number: 022007710000
- Zoning: Res
Construction
Type & style
- Home type: SingleFamily
- Architectural style: Ranch
- Property subtype: Single Family Residence
Materials
- Wood Siding, Brick
- Foundation: Poured concrete foundatn
Condition
- Year built: 1975
Utilities & green energy
- Sewer: Non-Municipal/Prvt dispos, Mound Septic
- Water: Well
- Utilities for property: Cable Available, Internet - Cable
Community & HOA
Community
- Security: Smart security cameras, Carbon Monoxide Detector(s), Smoke Detector(s)
Location
- Region: Montello
Financial & listing details
- Price per square foot: $268/sqft
- Tax assessed value: $496,500
- Annual tax amount: $5,743
- Date on market: 7/26/2026
- Inclusions: Refrigerator, Stove/Range, Microwave, Dishwasher, Washer, Dryer, Water Softener, Wall AC (x2), Window AC (x2), Pier, Boat Lift, Garage Heater, Window Coverings, and furniture in the property.
- Exclusions: Please see exclusion list document attached to the listing.
Estimated market value
$526,700
$500,000 - $553,000
$1,722/mo
Price history
| Date | Event | Price |
|---|---|---|
| 8/11/2026 | Listed for sale | $539,000+43.7%$268/sqft |
Source: SCWMLS #2028883 Report a problem | ||
| 5/31/2023 | Sold | $375,000$187/sqft |
Source: SCWMLS #1955514 Report a problem | ||
| 5/19/2023 | Contingent | $375,000$187/sqft |
Source:  WIREX MLS #1955514 Report a problem WIREX MLS #1955514 Report a problem | ||
| 5/12/2023 | Listed for sale | $375,000+47.1%$187/sqft |
Source: WIREX MLS #1955514 Report a problem | ||
| 11/19/2015 | Sold | $255,000-8.6%$127/sqft |
Source: SCWMLS #1735100 Report a problem | ||
| 1/21/2015 | Listed for sale | $279,000$139/sqft |
Source: United Country Report a problem | ||
Public tax history
| Year | Property taxes | Tax assessment |
|---|---|---|
| 2025 | $5,607 +13.8% | $496,500 +69.7% |
| 2024 | $4,927 +21.5% | $292,500 +11.6% |
| 2023 | $4,054 -0.8% | $262,200 |
| 2022 | $4,086 +4.1% | $262,200 |
| 2021 | $3,925 -6.7% | $262,200 +15.9% |
| 2020 | $4,206 -0.9% | $226,300 |
| 2019 | $4,245 +7% | $226,300 |
| 2017 | $3,967 -6.7% | $226,300 |
| 2016 | $4,253 | $226,300 |
| 2015 | -- | $226,300 |
| 2014 | -- | $226,300 |
| 2013 | $3,869 -14.5% | $226,300 |
| 2012 | $4,523 +64.7% | $226,300 +104.6% |
| 2010 | $2,747 | $110,600 |
| 2009 | -- | $110,600 |
| 2008 | -- | $110,600 |
Find assessor info on the county website
Monthly payment
Est. payment
Payment breakdown
Explore the cost of this home by adjusting the details. Changes won't be saved.Climate risks
Neighborhood: 53920
Nearby schools
Schools provided by the listing agent
- Elementary: Spring Hill
- Middle: Wisconsin Dells
- High: Wisconsin Dells
- District: Wisconsin Dells
Source: SCWMLS. This data may not be complete. We recommend contacting the local school district to confirm school assignments for this home.
Similar homes
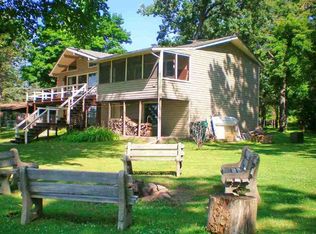
- $549,9003 bd2 ba2k sqftN9805 County Road Aa, Portage, WI 53901For Sale
 MLS ID #2030614, Mary S Ramsey. SCWMLS
 - $449,0004 bd4 ba2.7k sqft563 Clemens Ct, Portage, WI 53901For Sale
 MLS ID #2033929, Cory P Otto. SCWMLS
 - $270,0003 bd1 ba1k sqft4014 W 8TH AVENUE, Wisconsin Dells, WI 53965Active
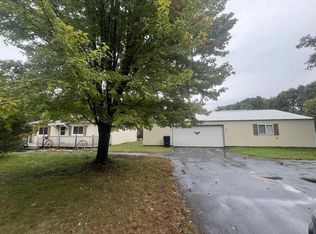 MLS ID #22604913, JENNIFER CLARK. WIREX MLS
 - $474,9003 bd3 ba2.4k sqft438 Fur Ct, Wisconsin Dells, WI 53965For Sale
 MLS ID #2024393, Jillian Surman. SCWMLS
