Rare Castle Rock Lake Waterfront Opportunity in Snug Harbor! Enjoy 115 feet of private frontage on beautiful Castle Rock Lake. This charming cedar home offers the perfect blend of Northwoods character and lakeside living. Step inside to an inviting open-concept design featuring warm knotty pine ceilings, a cozy wood-burning fireplace, completely remodeled kitchen, double French doors that lead to a spacious waterside deck—ideal for morning coffee or evening sunsets. Spend your days fishing, swimming, boating, or relaxing around the lakeside fire pit while taking in the peaceful waterfront setting. Bring all your lake toys! Two detached garages provide plenty of storage for boats, ATVs, vehicles, and more. New roof on home & garage. As part of the desirable Snug Harbor community, you'll also enjoy access to exceptional amenities, including a swimming pool, clubhouse, pickelball and more. This rare private waterfront gem is ready for you to start making memories! Call today!!
Active
Price cut: $20K (8/24)
$819,000
2317 W 18th Dr, Friendship, WI 53934
4beds
1,890sqft
Single Family Residence
Built in 1996
0.98 Acres Lot
$800,500 Zestimate®
$433/sqft
$69/mo HOA
What's special
- --
- on Zillow
- 456
- views
- 14
- saves
Zillow last checked:
Listing updated:
Listed by:
Dolly Coughlin Parr,
Coldwell Banker Belva Parr Realty
Source: SCWMLS,MLS#: 2027848
Facts & features
Interior
Bedrooms & bathrooms
- Bedrooms: 4
- Bathrooms: 3
- Full bathrooms: 3
- Main level bathrooms: 3
Primary bedroom
- Level: Main
- Area: 216
- Dimensions: 18 x 12
Bedroom 2
- Level: Main
- Area: 180
- Dimensions: 15 x 12
Bedroom 3
- Level: Main
- Area: 132
- Dimensions: 11 x 12
Bedroom 4
- Level: Main
- Area: 132
- Dimensions: 12 x 11
Kitchen
- Features: Breakfast Bar, Kitchen Island, Range/Oven, Refrigerator, Microwave
- Level: Main
- Area: 240
- Dimensions: 20 x 12
Living room
- Level: Main
- Area: 360
- Dimensions: 30 x 12
Heating
- Forced Air
Cooling
- Central Air
Appliances
- Included: Washer, Dryer
- Laundry: Main Level
Features
- Vaulted Ceiling(s), At Least 1 tub, Other
- Windows: Window Coverings
- Basement: Crawl Space
- Number of fireplaces: 1
- Fireplace features: Wood Burning, 1 fireplace
Interior area
- Total structure area: 1,890
- Total interior livable area: 1,890 sqft
- Finished area above ground: 1,890
Video & virtual tour
Property
Parking
- Total spaces: 2
- Parking features: 2 car, Detached, Garage Door Opener
- Garage spaces: 2
- Has uncovered spaces: Yes
Features
- Levels: One
- Stories: 1
- Patio & porch: Deck
- On waterfront: Yes
- Waterfront features: Waterfront, Lake Front, Dock/Pier, Water ski lake, Boat Ramp/Lift
- Body of water: Castle Rock
- Frontage length: Waterfront: 115
Lot
- Size: 0.98 Acres
- Features: Rural-in subdivision
- Residential vegetation: Wooded
Details
- Parcel number: 026014880520
- Zoning: Shorel
- Special conditions: Restrictions/Covenants
Construction
Type & style
- Home type: SingleFamily
- Architectural style: Ranch
- Property subtype: Single Family Residence
Materials
- Wood Siding
Condition
- Year built: 1996
Utilities & green energy
- Sewer: Non-Municipal/Prvt dispos
- Water: Well
Community & HOA
Community
- Security: Security System
- Subdivision: Snug Harbor
HOA
- HOA fee: $830 annually
Location
- Region: Friendship
Financial & listing details
- Price per square foot: $433/sqft
- Tax assessed value: $279,100
- Annual tax amount: $4,866
- Date on market: 7/11/2026
- Inclusions: all window treatments, appliances, furniture, furnishings, two piers, 1 boat left and 2 jet ski lifts.
- Exclusions: Small portion of seller's personal items.
Estimated market value
$800,500
$760,000 - $841,000
$2,238/mo
Price history
| Date | Event | Price |
|---|---|---|
| 8/24/2026 | Price change | $819,000-2.4%$433/sqft |
Source: SCWMLS #2027848 Report a problem | ||
| 7/11/2026 | Listed for sale | $839,000+222.7%$444/sqft |
Source: SCWMLS #2027848 Report a problem | ||
| 5/4/2010 | Sold | $260,000$138/sqft |
Source: Public Record Report a problem | ||
Public tax history
| Year | Property taxes | Tax assessment |
|---|---|---|
| 2025 | $4,866 -2.5% | $279,100 |
| 2024 | $4,990 +13.1% | $279,100 |
| 2023 | $4,414 +24.4% | $279,100 |
| 2022 | $3,547 -20.9% | $279,100 +25.6% |
| 2021 | $4,483 +9.9% | $222,200 +8% |
| 2020 | $4,079 +5.7% | $205,700 |
| 2019 | $3,858 -2.6% | $205,700 |
| 2017 | $3,963 -9.7% | $205,700 |
| 2016 | $4,391 | $205,700 |
| 2015 | -- | $205,700 |
| 2014 | -- | $205,700 |
| 2013 | $4,268 -16.9% | $205,700 -27.3% |
| 2012 | $5,138 +5.9% | $283,100 |
| 2010 | $4,854 | $283,100 |
| 2009 | -- | $283,100 |
| 2008 | -- | $283,100 |
Find assessor info on the county website
Monthly payment
Est. payment
Payment breakdown
Explore the cost of this home by adjusting the details. Changes won't be saved.Climate risks
Neighborhood: 53934
Nearby schools
Schools provided by the listing agent
- Elementary: Adams-Friendship
- Middle: Adams-Friendship
- High: Adams-Friendship
- District: Adams-Friendship
Source: SCWMLS. This data may not be complete. We recommend contacting the local school district to confirm school assignments for this home.
Similar homes
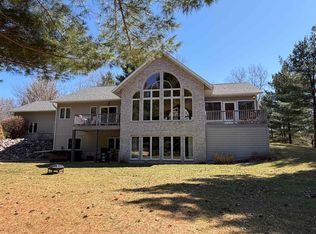
- $629,9003 bd3 ba2.1k sqft1939 Blackhawk Ln, Friendship, WI 53934For Sale
 MLS ID #2031834, Rick Carlson. SCWMLS
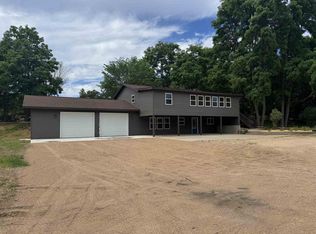
 - $799,9003 bd3 ba2.5k sqftN6921 Sandstone Dr S, Mauston, WI 53948For Sale
 MLS ID #2013470, Angela Locken. SCWMLS
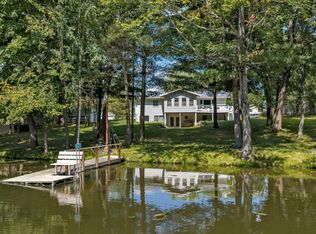
 - $489,9003 bd2 ba2.5k sqft2478 18TH AVENUE, Friendship, WI 53934Active
 MLS ID #22603044, NICOLE ERICKSON. WIREX MLS
 - $469,9004 bd3 ba2.5k sqft401 Hillwood Ln, Friendship, WI 53934For Sale
 MLS ID #2031438, Lindie Dehmlow. SCWMLS
